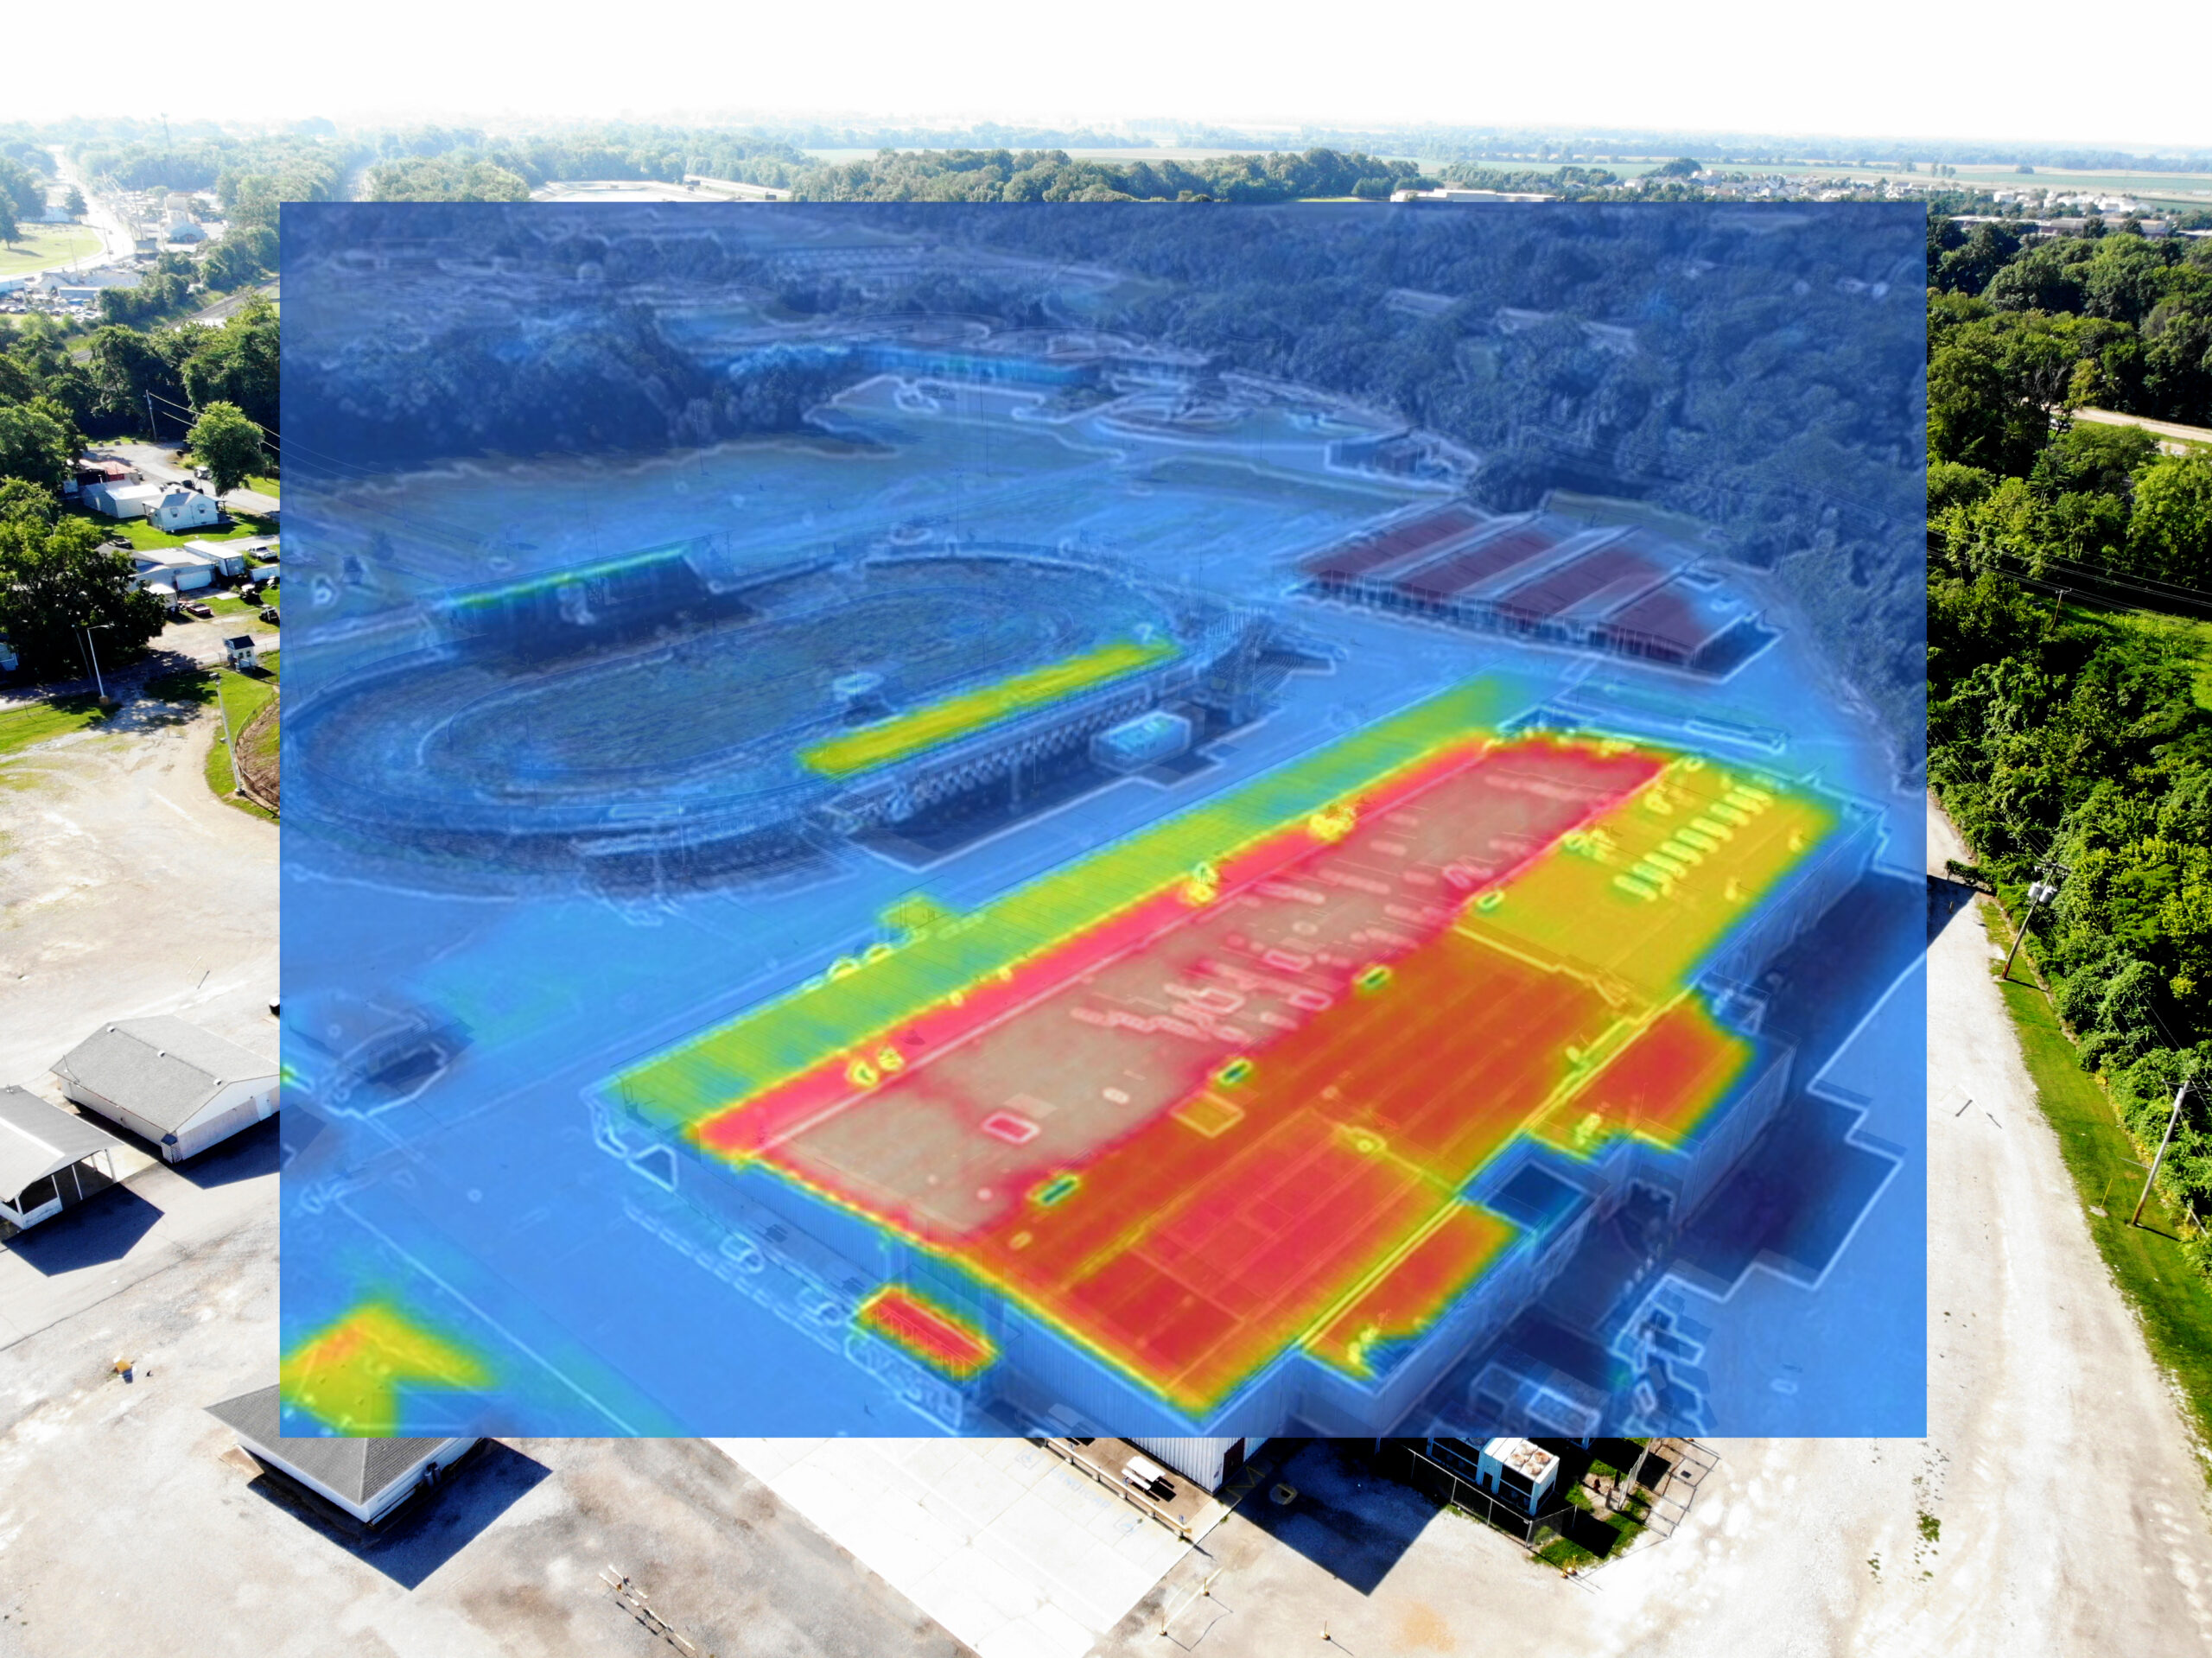
G&W’s work at the St. Clair County Fairgrounds in Belleville started with a question, not a design: what shape was the site in, and what would it take to keep it running? A 2023 facility condition assessment answered it, following ASTM E 2018 across the Expo Center and the livestock and racetrack structures, with drone imaging of the roofs and an enhanced evaluation of the mechanical, electrical, and plumbing systems. That report became the basis for a multi-year rebuild delivered as service orders under one master agreement.
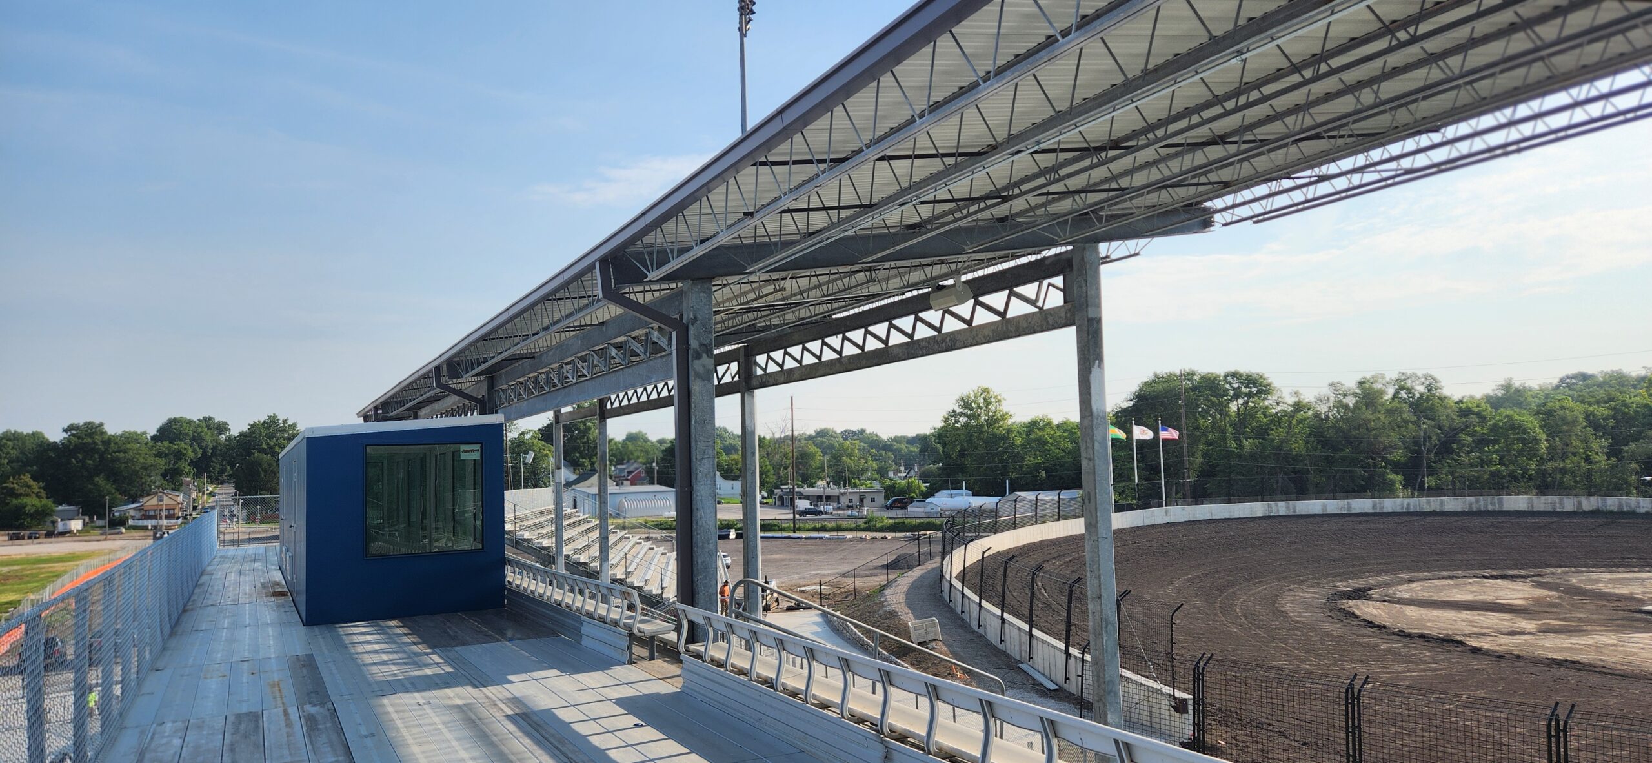
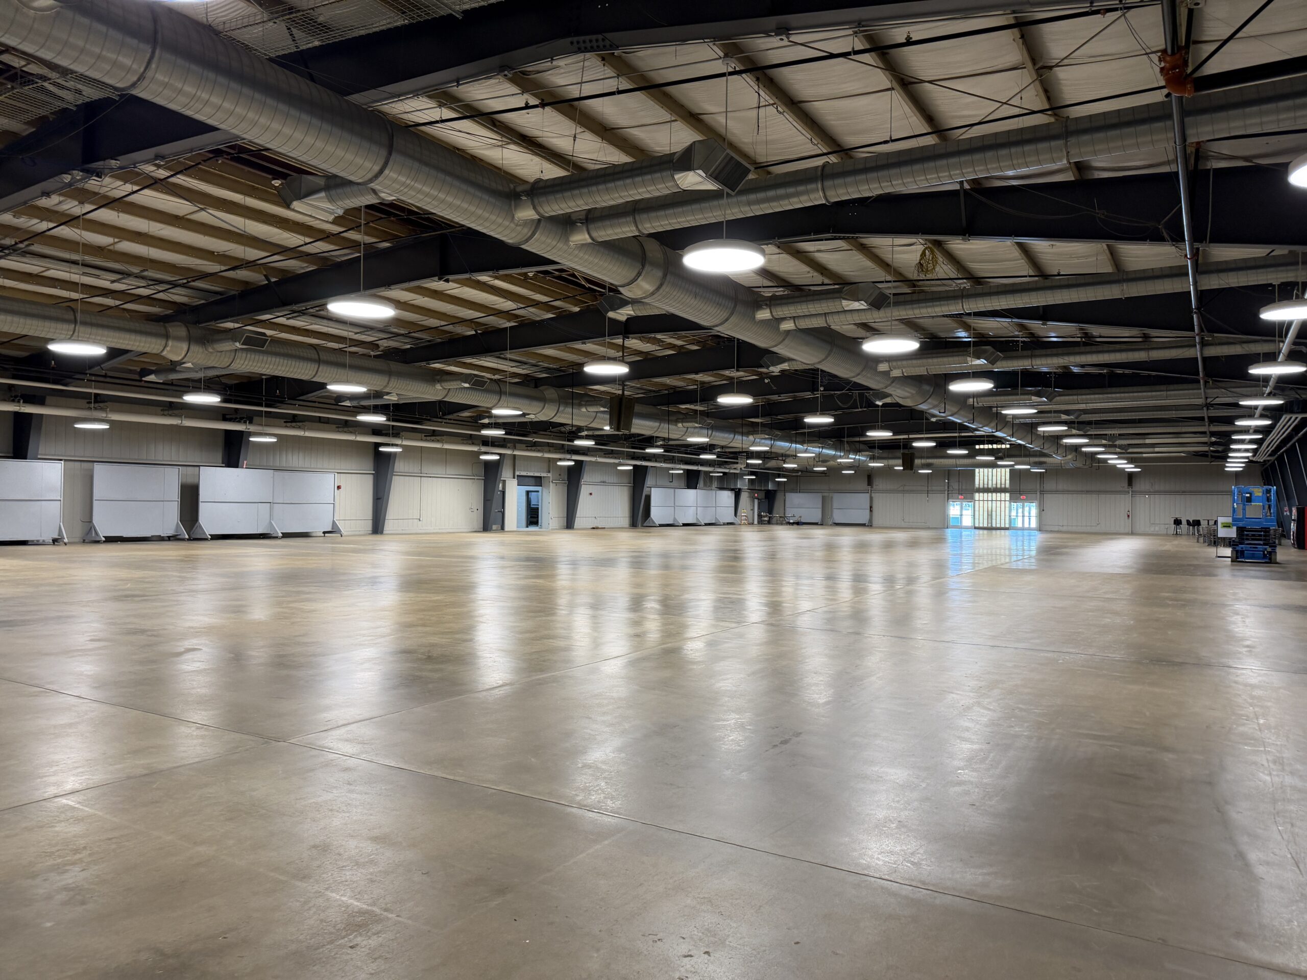
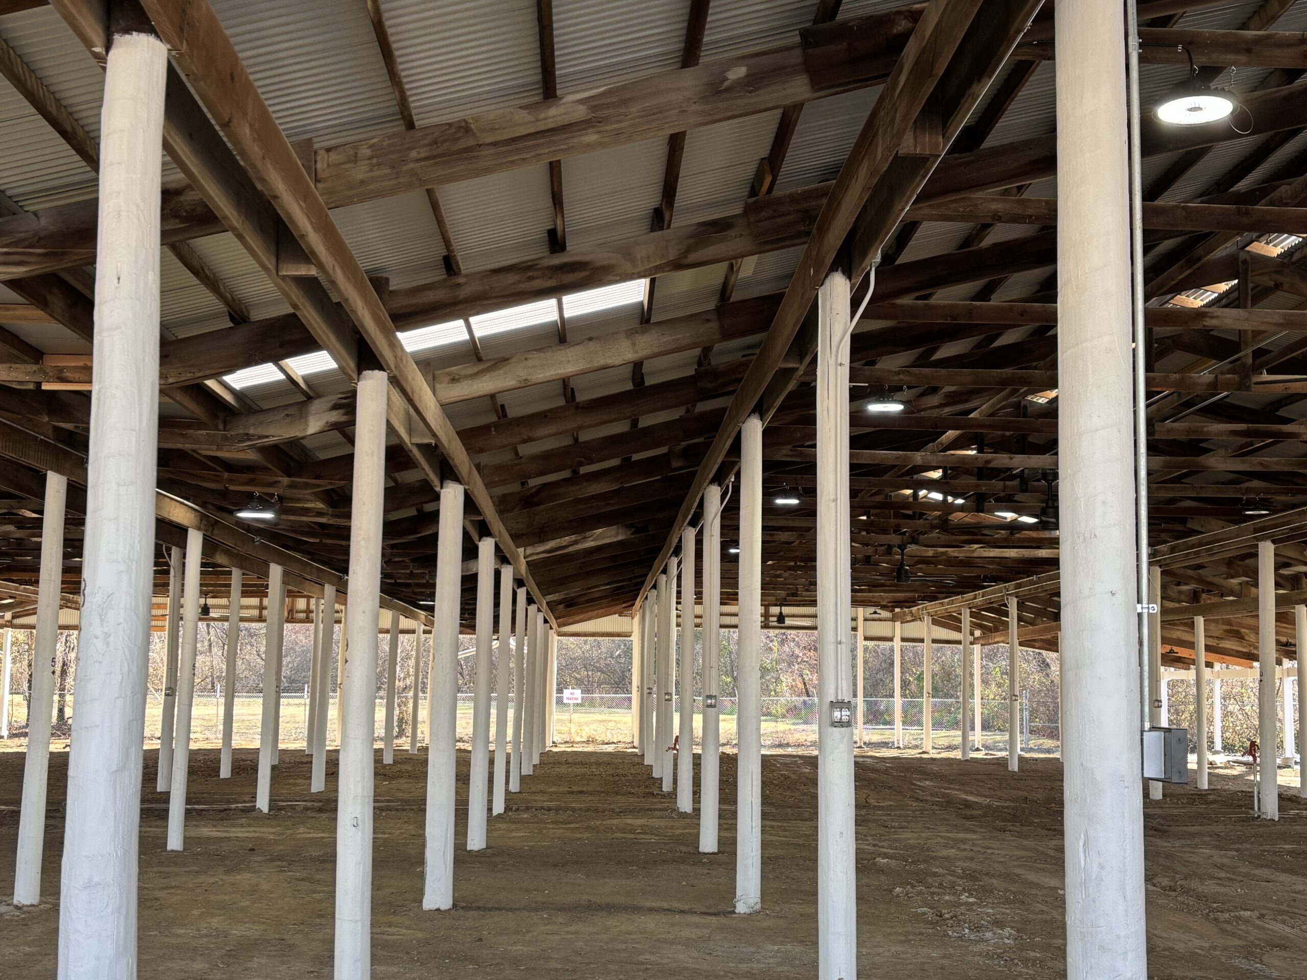
MEPFP Engineering followed for the full renovation and 34,500 SF of additions to the Expo Center, designed at once and built in phases so the facility could stay operational, with electrical service sized for future parking, RV lots, and signage and standby generator backup for the whole building. Later projects added an 8,500 SF maintenance and storage building, an illuminated entry gate with a conditioned ticket booth, electrical design-build criteria for a renovated livestock shed, and the new quarter-mile high-banked dirt oval that replaced the old fifth-mile track, including grandstand PA, track lighting controls, site photometrics, and a security camera design that grew into a county-wide video surveillance specification. The speedway opened in July 2026 with it’s first race in over a decade.
Location: Belleville, IL
Client Type: Owner | General Contractor
Size: Multi-building fairgrounds campus │ 88,000 SF Expo Center (renovation + additions) │ 1/4-mile speedway