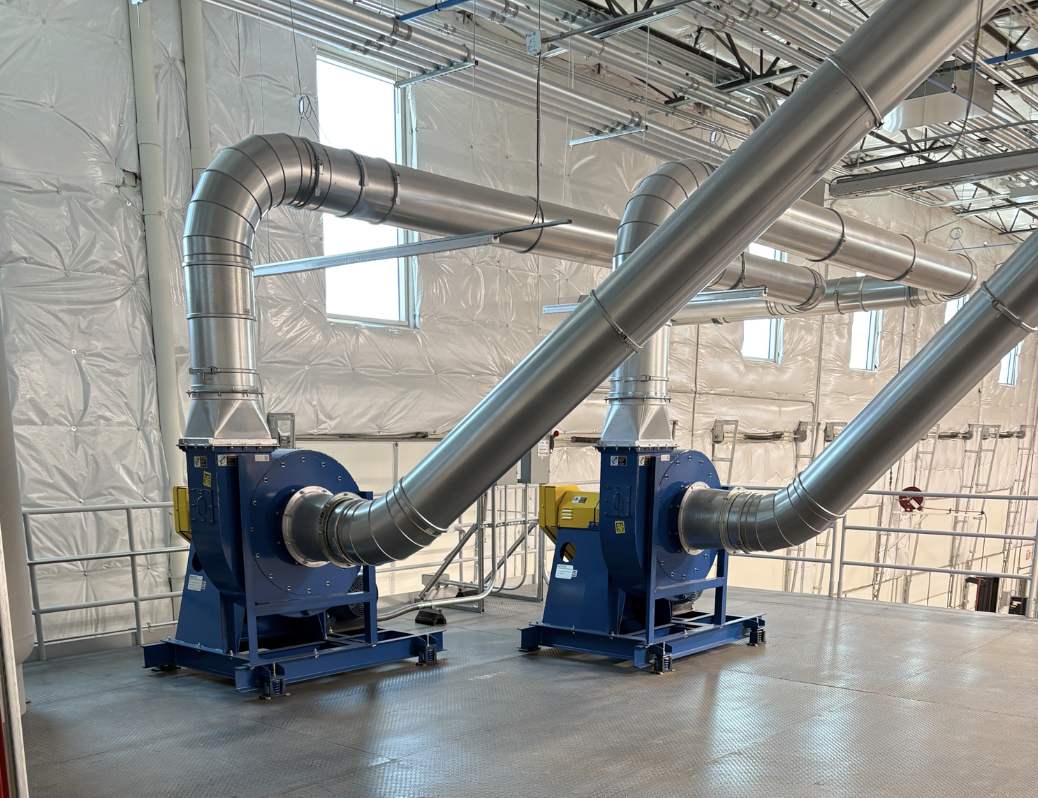
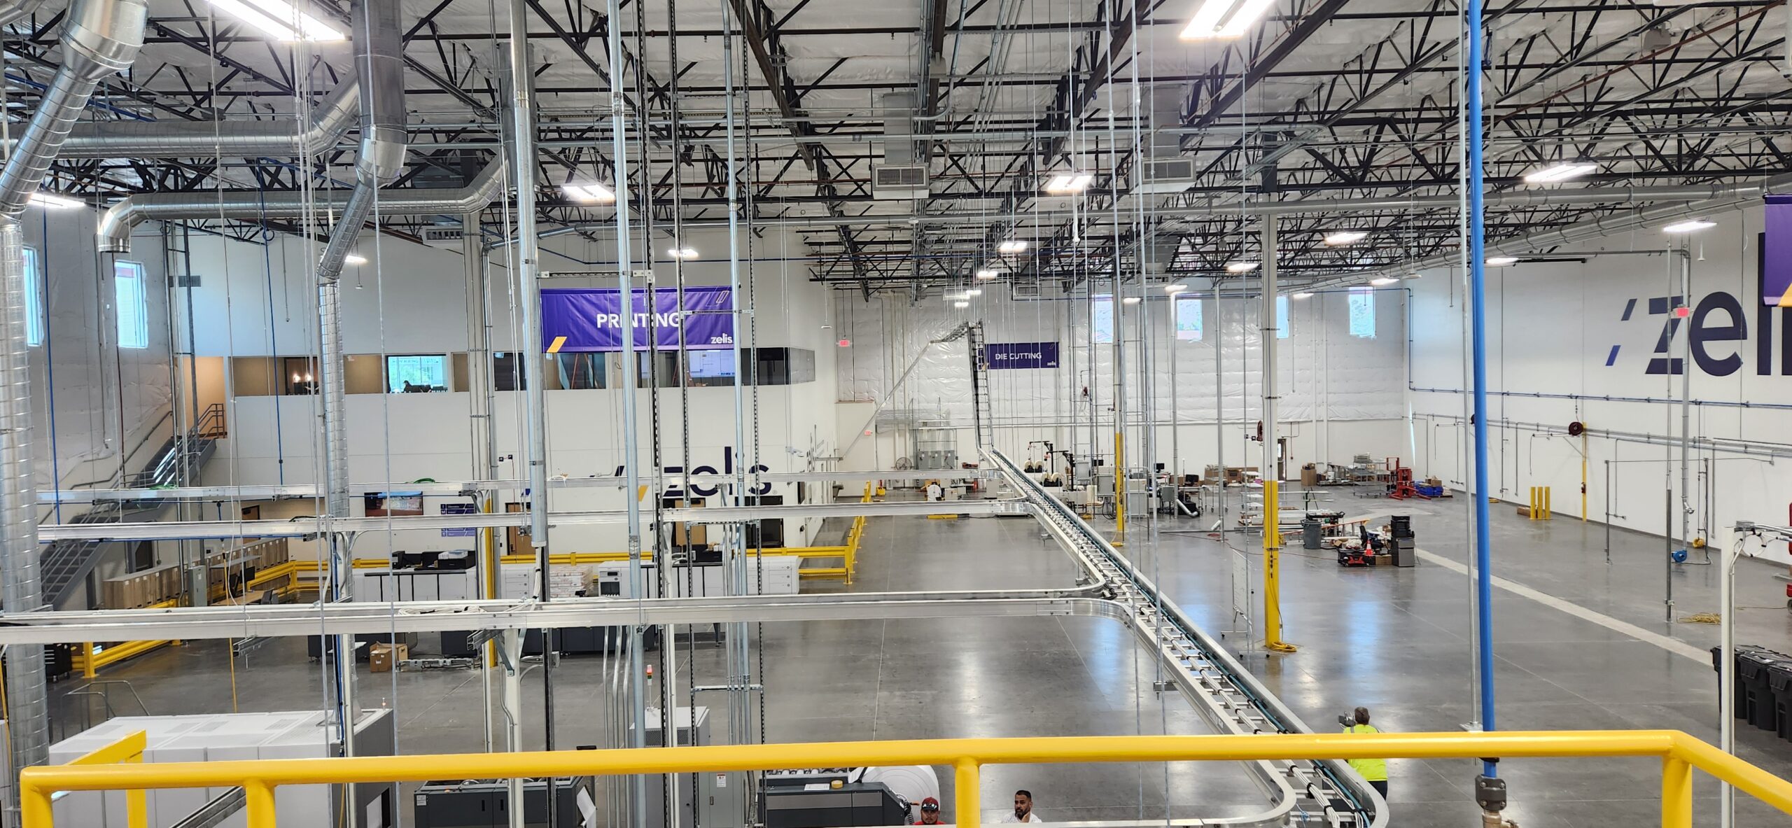
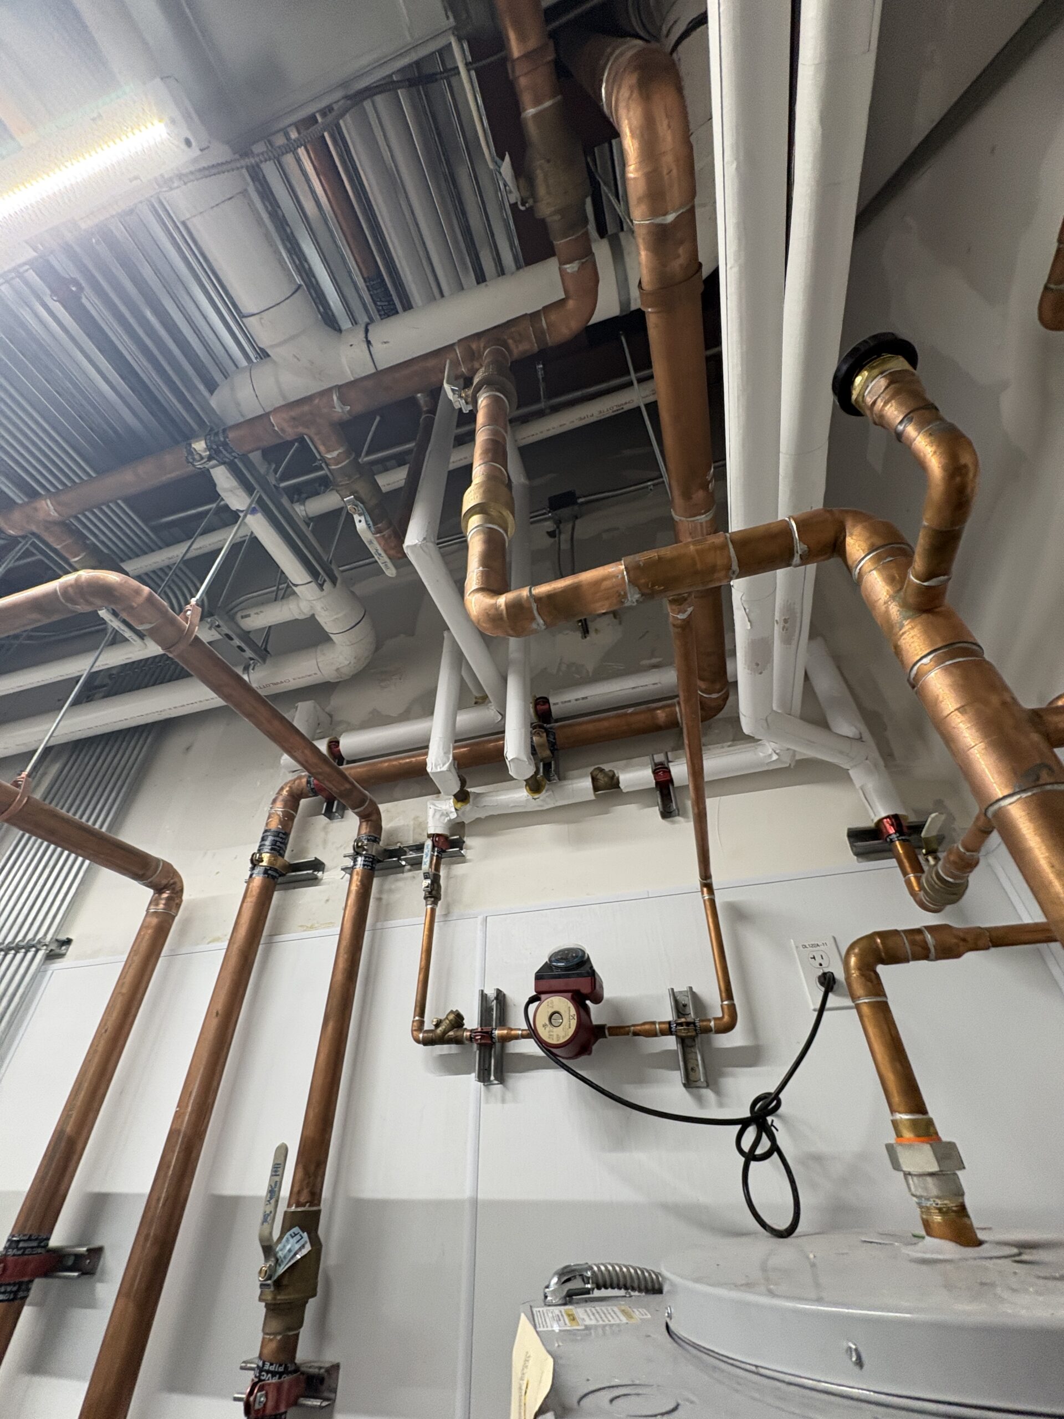
Zelis runs high-precision print and production operations, the kind where printing areas hold to tight temperature and humidity, dust collection ties into an air-driven conveyor line, and RO/DI water and compressed air feed the floor. G&W engineered the first of these plants in Fenton, an 81,500 SF tenant renovation carrying full MEPFP systems, a full-building backup generator, UPS for critical loads, and controls reachable remotely. Architecture ran through G&W under one agreement, so Zelis managed a single team.
That first project is why the second happened. When Zelis leased a 49,200 SF space in Phoenix, they brought G&W back, hired their own local architect, and relied on the firm’s Arizona registration and the Fenton design as the basis of the new build. Phoenix added signed and sealed structural engineering to the MEPFP scope, coordinated and delivered under G&W. Same client, second state, one trusted engineer.
Location: Fenton, MO | Phoenix, AZ
Client Type: Owner
Size: 81,500 SF (Fenton) │ 49,200 SF (Phoenix) │ 130,700 SF total