Department of Veterans Affairs North Grand Boulevard Dermatology and Endocrinology Clinic
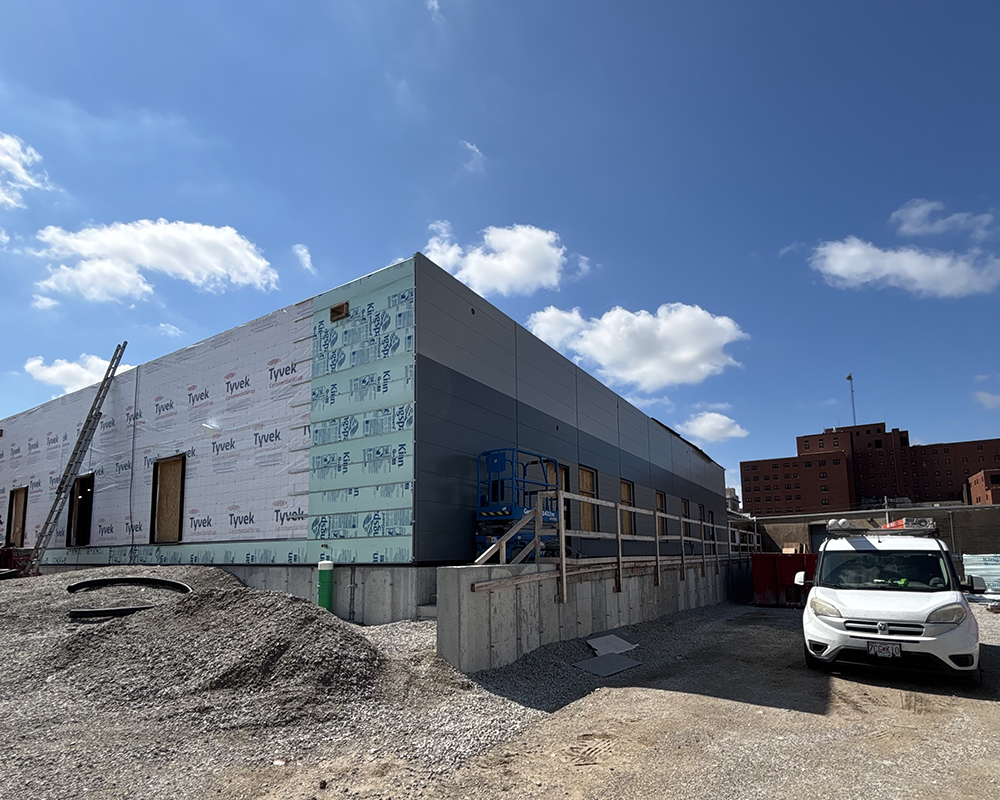
Currently in construction. Estimated completion 2027.
The Department of Veterans Affairs is adding an outpatient dermatology and endocrinology clinic on North Grand Boulevard in St. Louis. The building is a new core and shell structure with a tenant fit-out for clinical use. VA Technical Information Library criteria and the project room data matrix set design conditions space by space, fixing system capacities and clearances before coordination began.
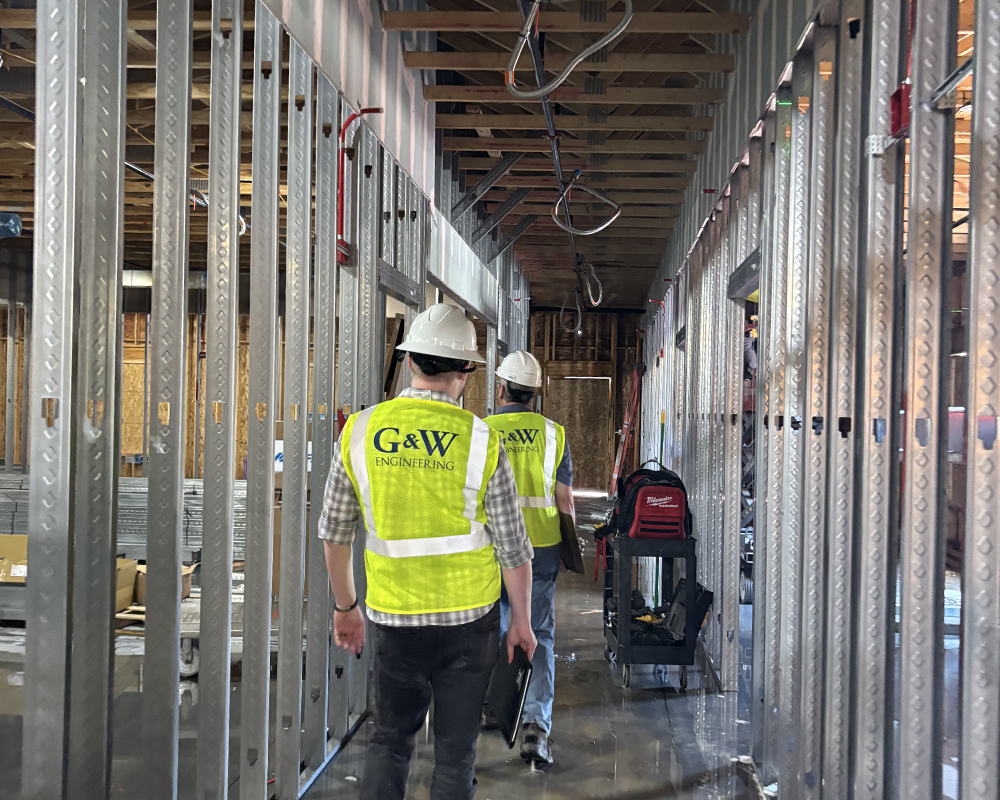
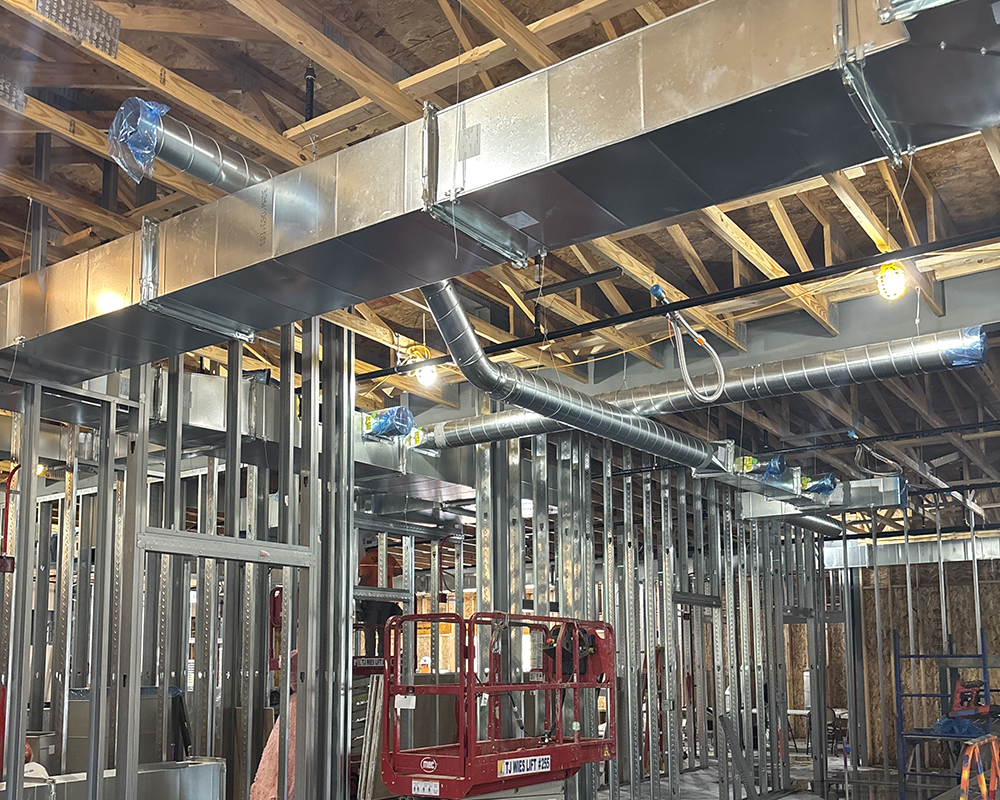
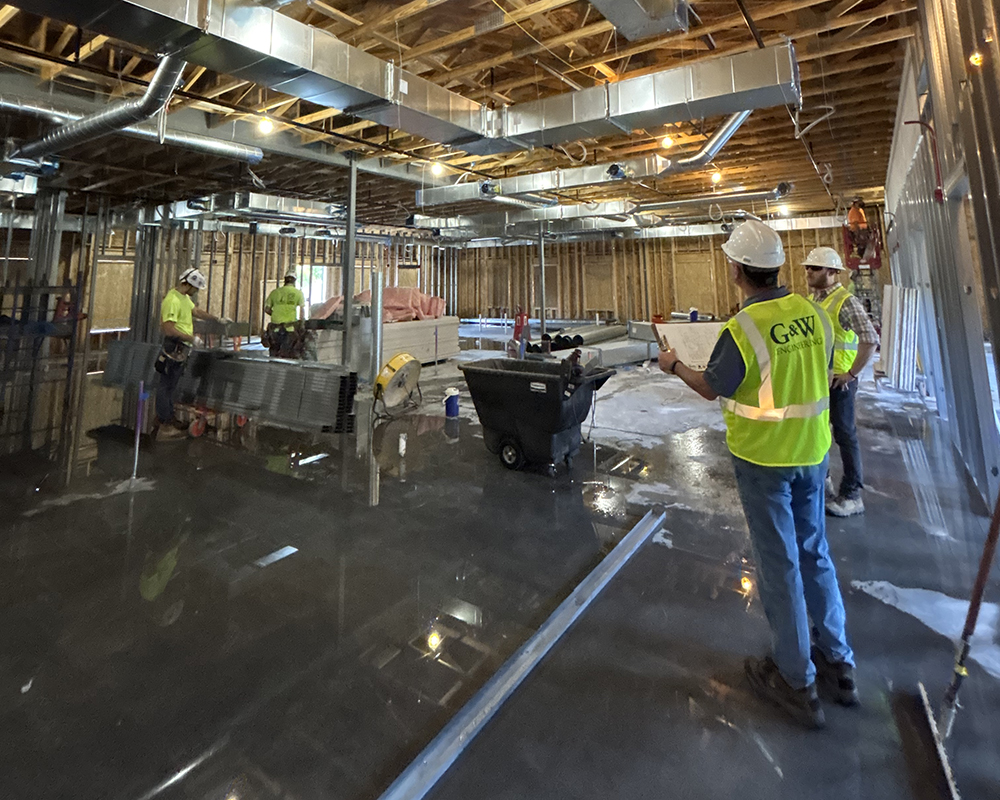
G&W is providing MEPFP Engineering for both the shell and the fit-out, modeled in Revit. Scope covers system selection with the owner, equipment schedules, interior (ambient and egress) lighting design, and a signed and sealed site lighting photometric plan. Low voltage and special systems sit in the same package: telecommunications, wireless, cable television, fire alarm, nurse call, CCTV, intrusion detection, and duress. A fire protection performance specification carries the sprinkler scope to design-build bidders. Construction administration runs through shop drawing review, three jobsite observations, and final punch.