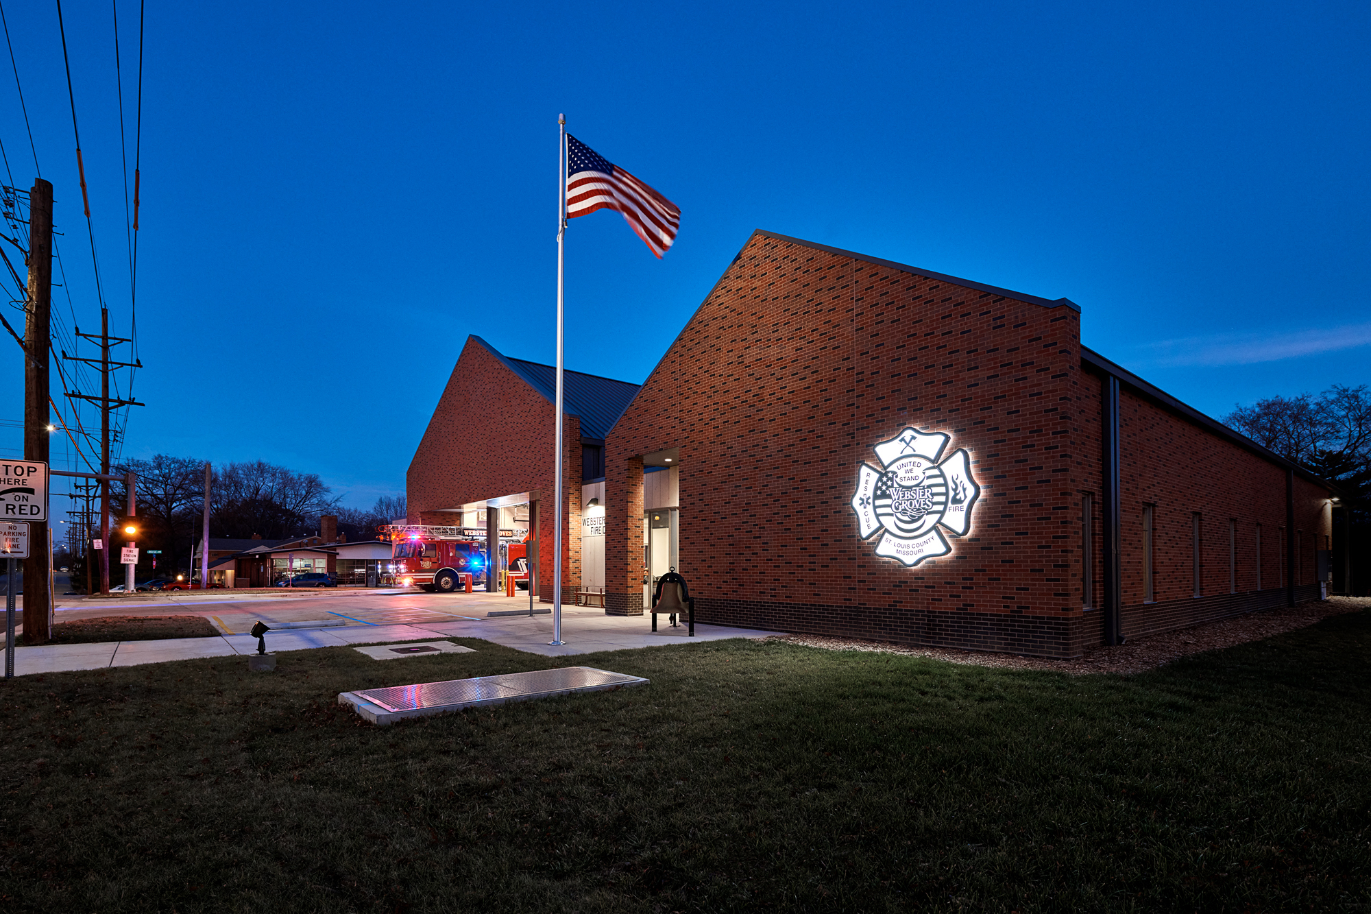
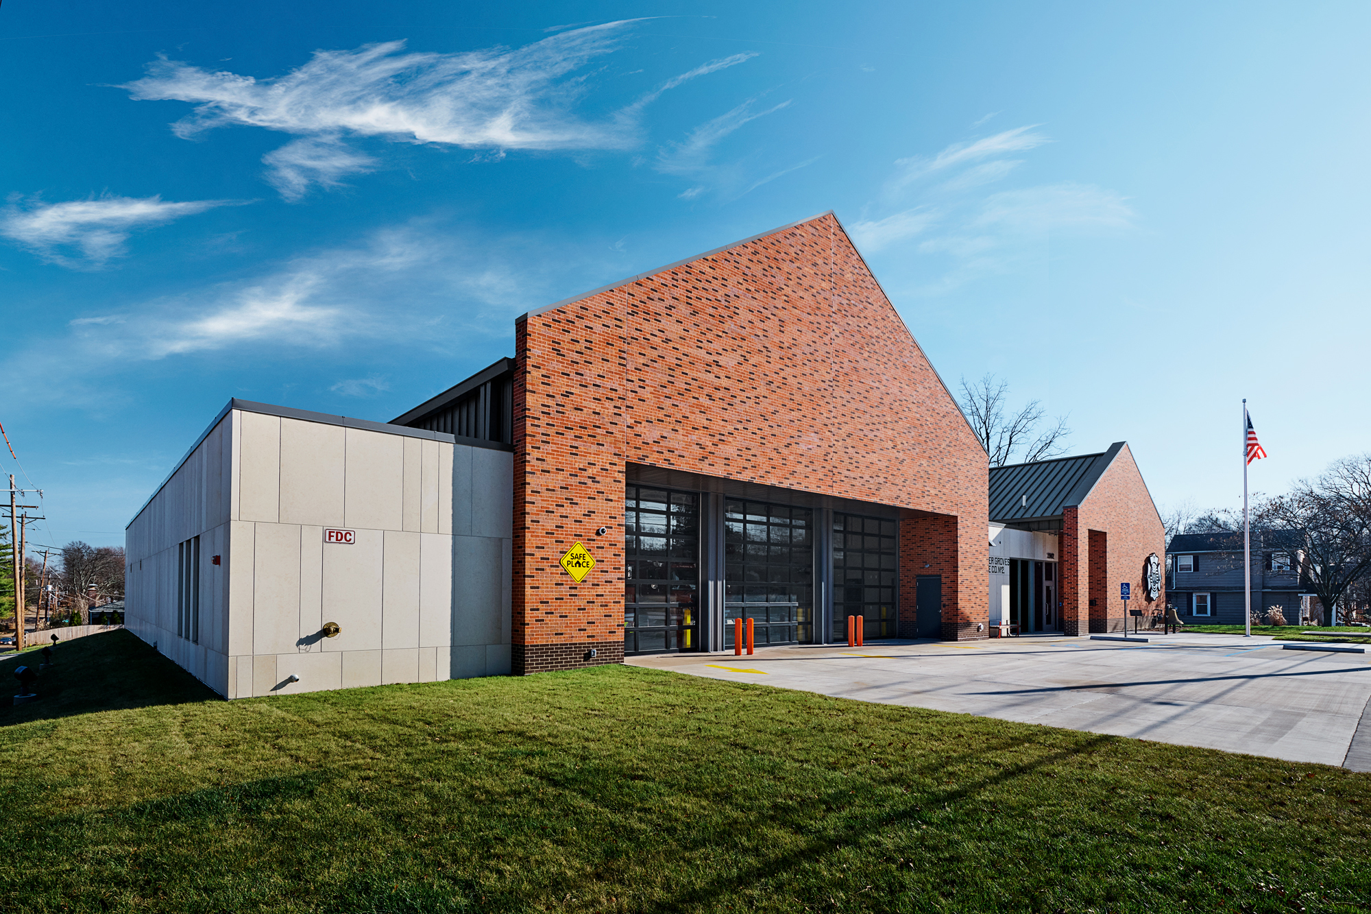
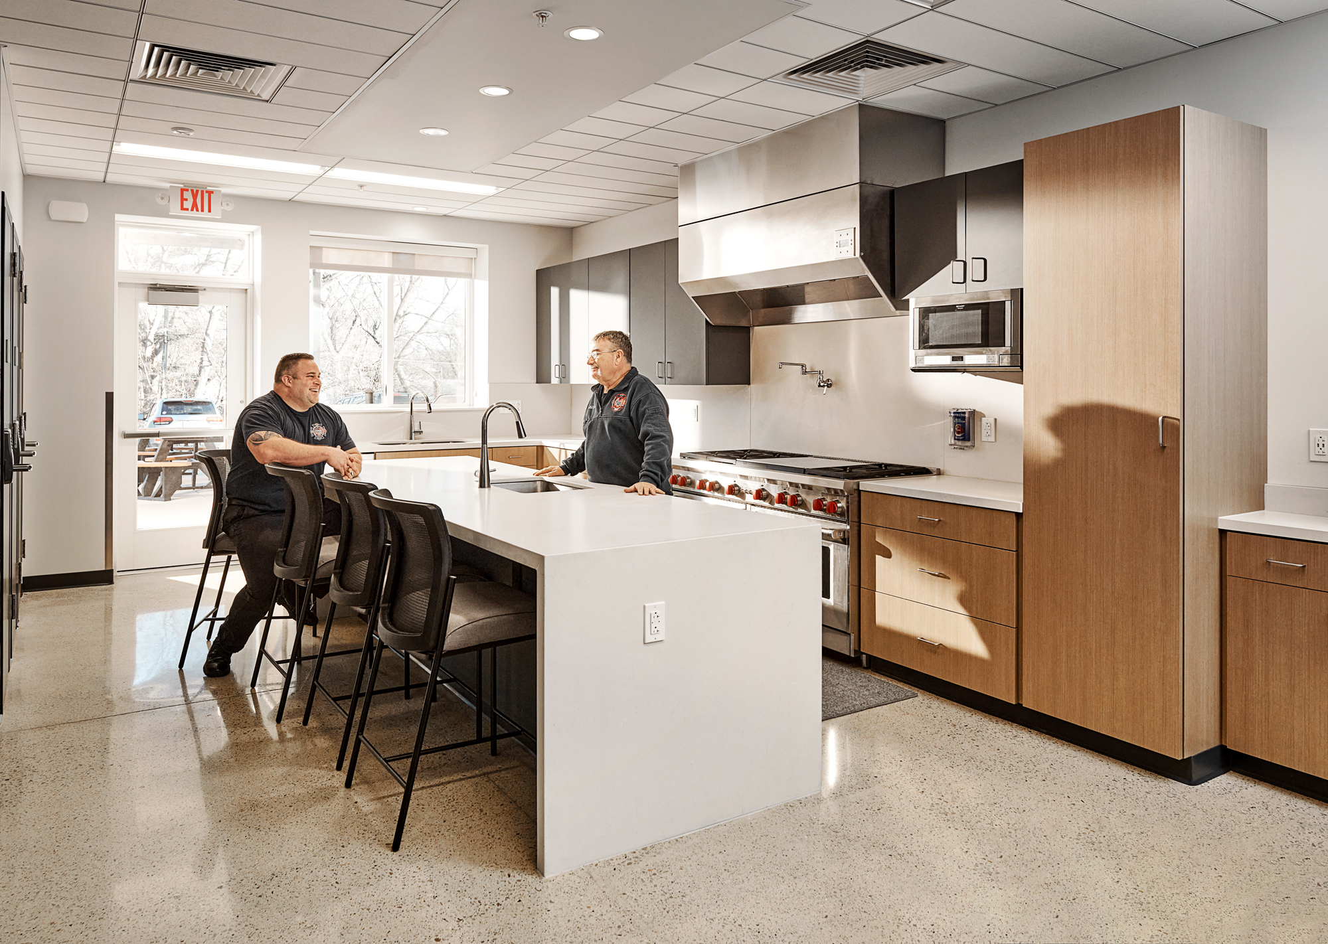
Webster Groves Fire Station No. 2 brings together three drive-through apparatus bays, living quarters for up to eight personnel, and a dedicated support wing on a single 11,500 SF footprint. Crew quarters include bedroom suites, kitchen, dining room, day room, fitness area, offices, laundry, and restrooms; the support wing houses separate rooms for SCBA, hose storage and drying, bunker gear lockers, and a workshop.
Site constraints required the project to be designed and constructed in phases, placing coordination demands on every discipline through both stages of delivery. G&W’s MEPFP scope ran from schematic design through construction administration: power and lighting, site photometrics, low voltage, data, security, and audiovisual systems. A radiant floor snow melt system was designed for the apparatus drive pad. G&W also procured and coordinated boundary and topographic survey services through a WBE sub-consultant.