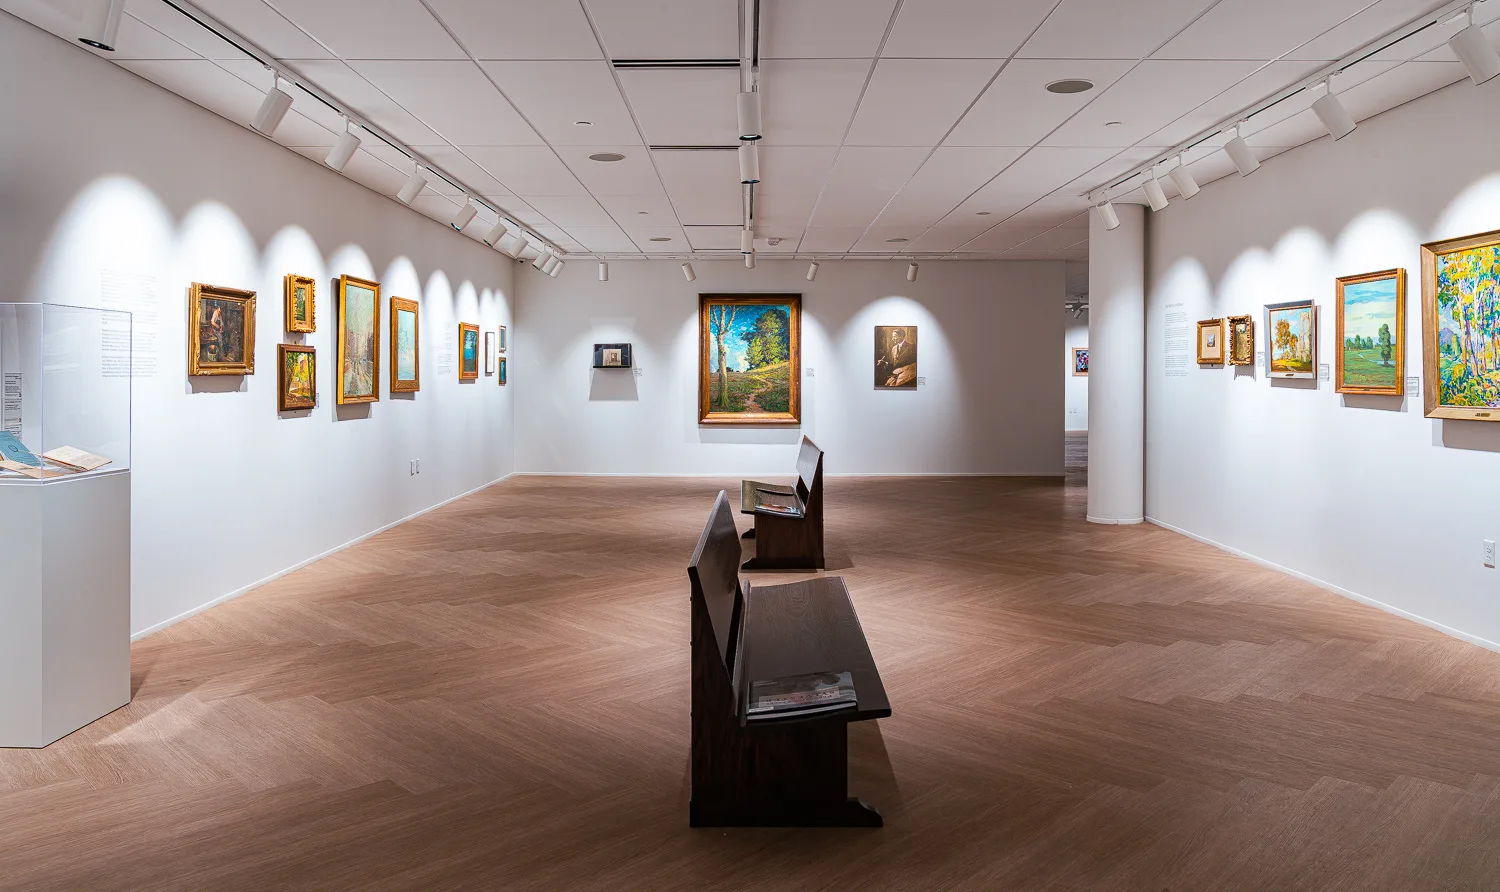
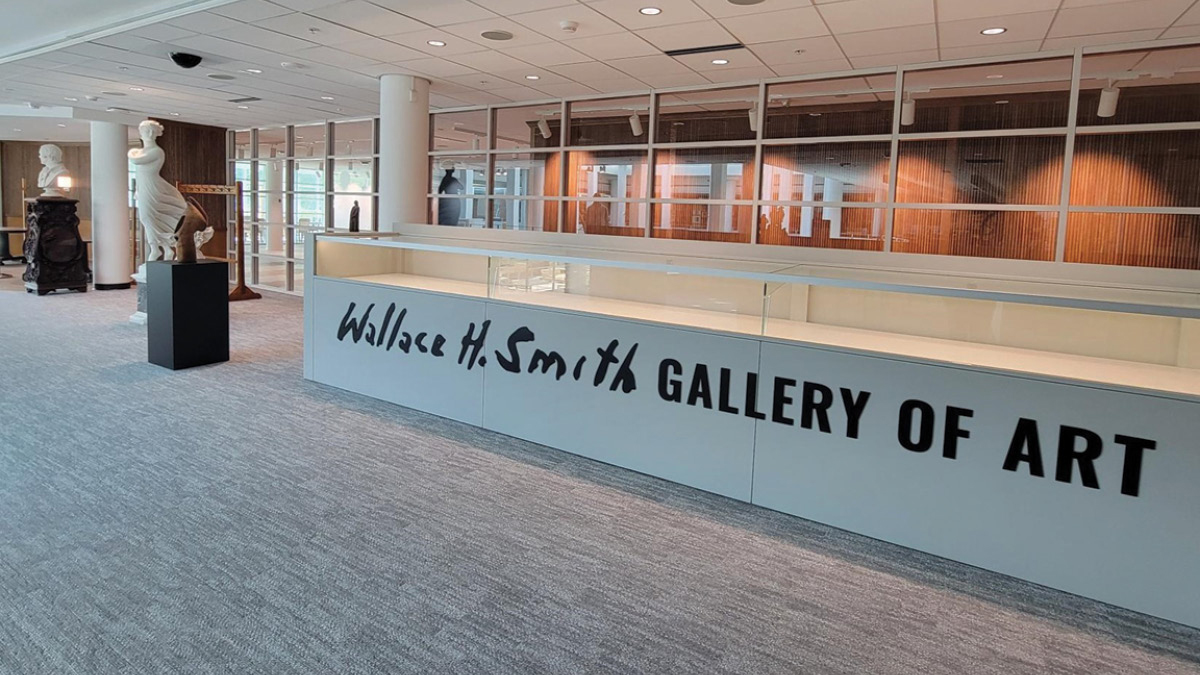
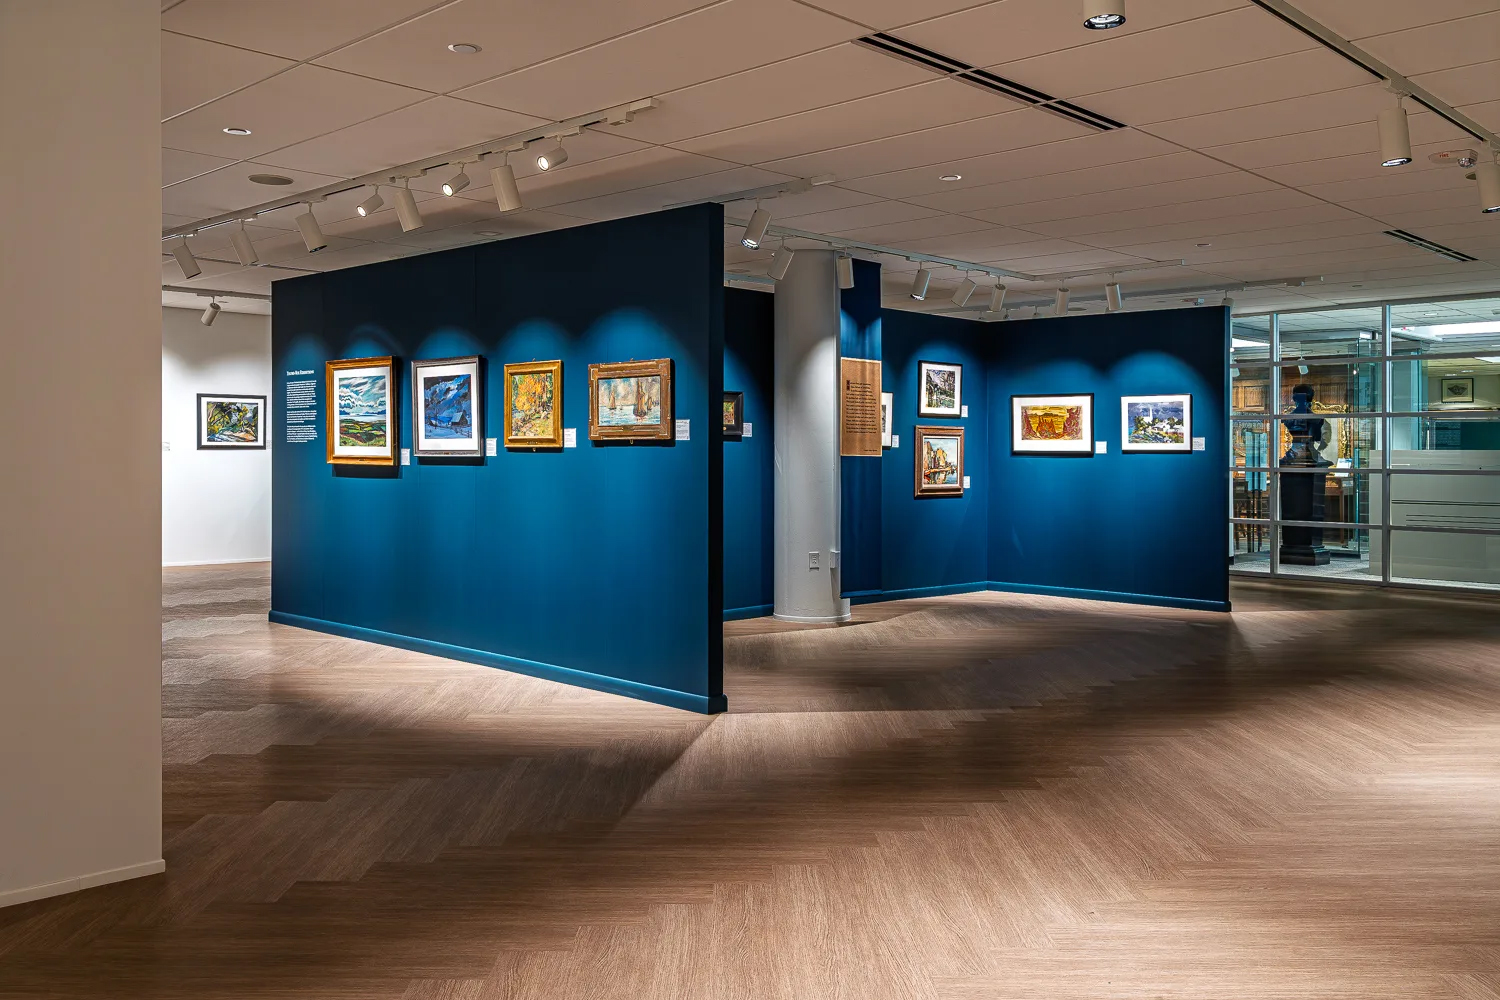
UMSL’s Thomas Jefferson Library and the Mercantile Library, a mostly below-grade addition from about 1988 with a campus plaza on its roof, needed work inside and out. A renovated third floor, second floor Mercantile space, Level 5 offices, and a new north entry and courtyard ran alongside a separate effort to address water infiltration through the plaza, roofing, and glazing.
G&W delivered MEPFP Engineering and civil site design for the renovation, including roughly 23,000 SF of classrooms, study space, and a computer lab. On the enclosure, the team detailed waterproofing repairs, scanned the west lower roof with a drone-mounted infrared camera, and detailed its replacement. Construction-phase testing included electronic leak detection on new membranes and spray nozzle water tests on the curtain wall and clerestory systems, with a follow-up spray rack test on stairwell repairs.
Location: St. Louis, MO
Client Type: Architect
Size: 23,000 SF renovation + below-grade addition enclosure