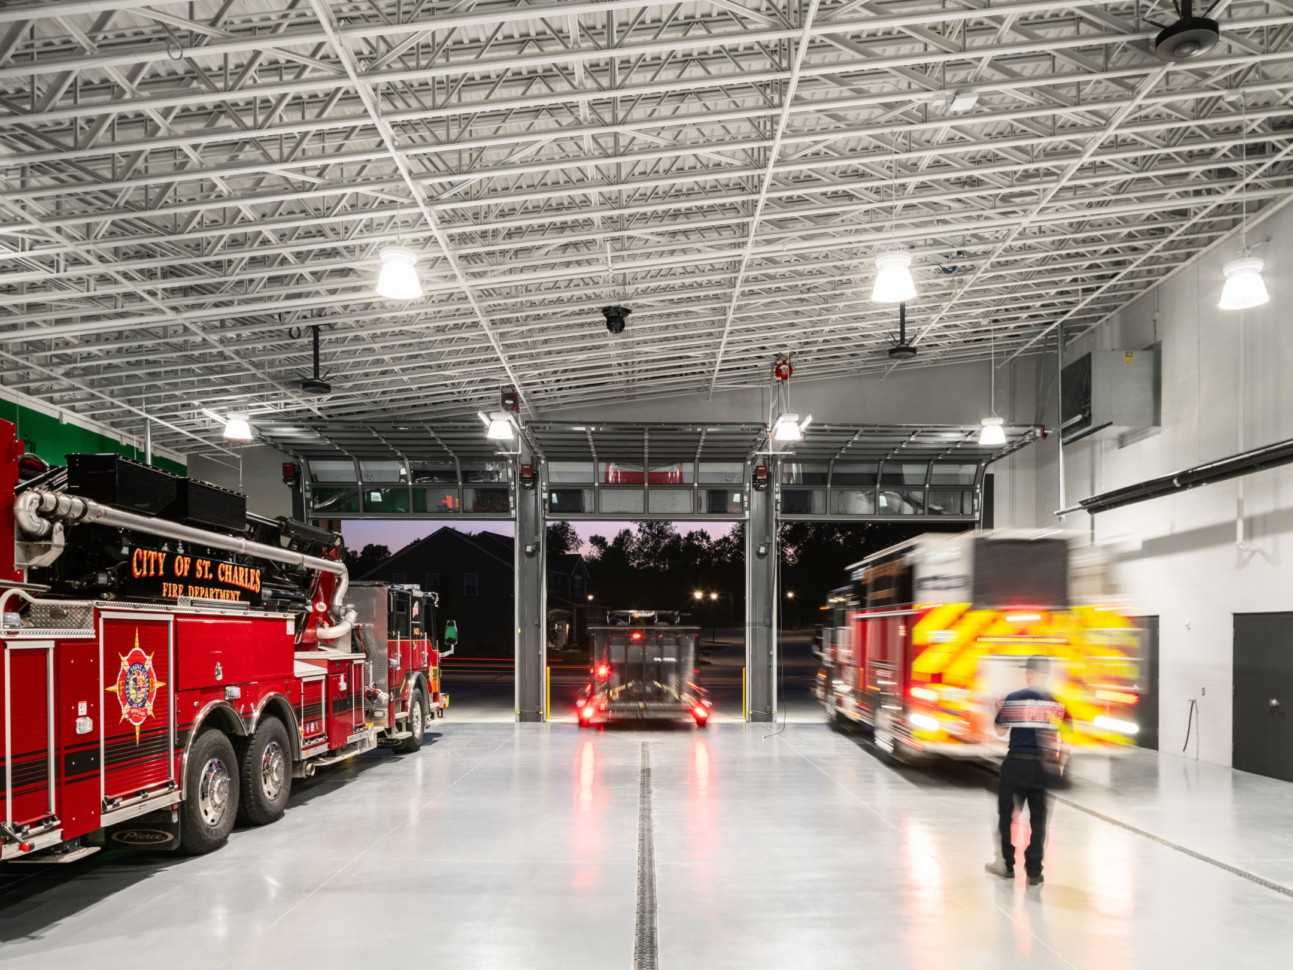
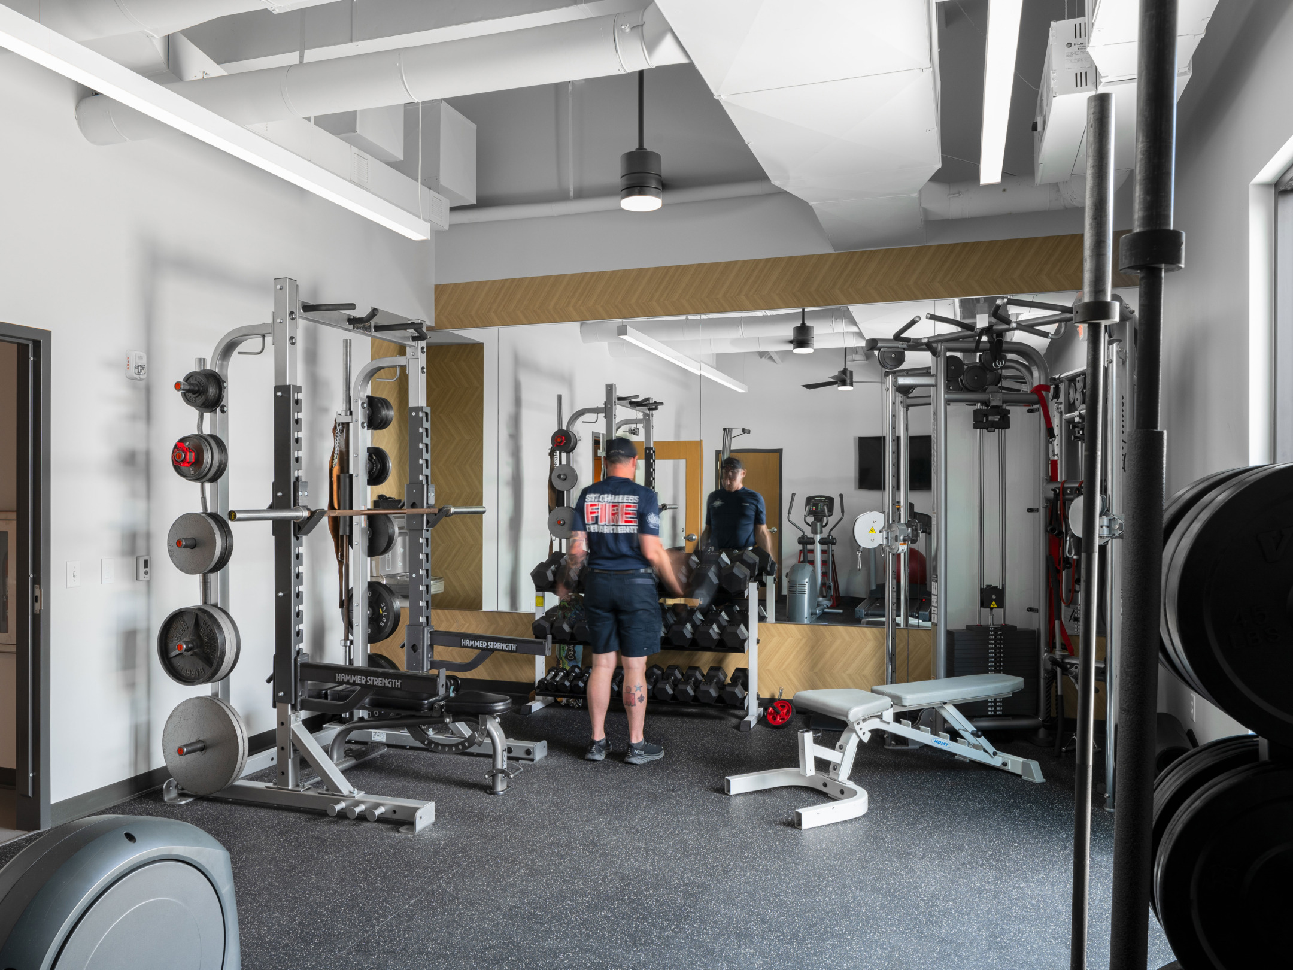
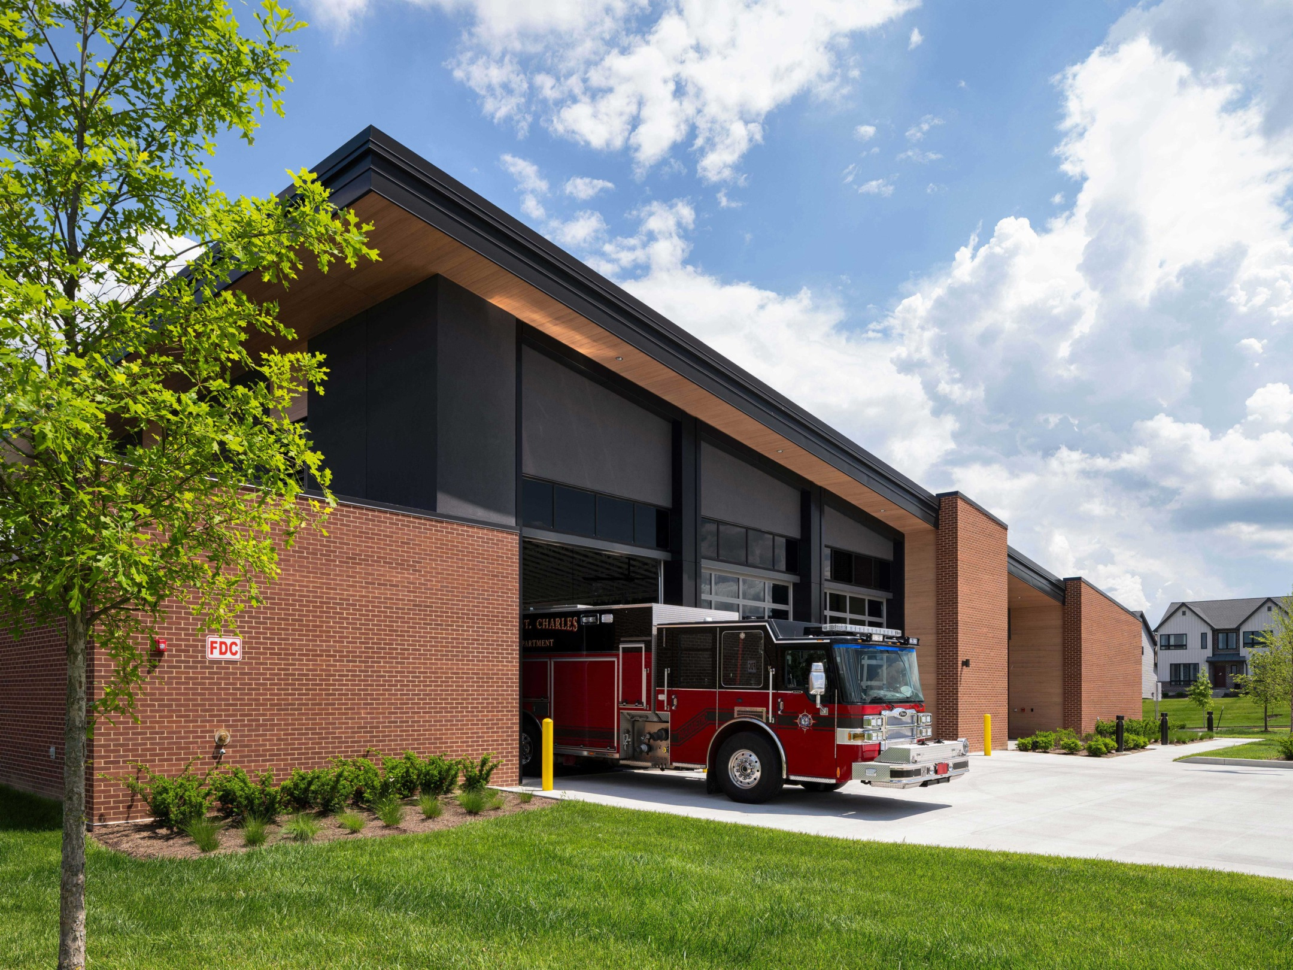
Built to replace a station from the mid-1960s that had reached the end of its functional life, St. Charles Fire Station No. 3 occupies a constrained north-end site with two drive-through apparatus bays sized for varying ambulance and fire truck configurations. The 8,500 SF program includes seven individual bunk rooms accommodating three shifts, administrative offices, and a kitchen and dining area.
MEPFP Engineering was coordinated against the site limitations and the operational continuity requirements of an active-duty station. Systems were specified for decades of service and the steady demands of around-the-clock public safety response.