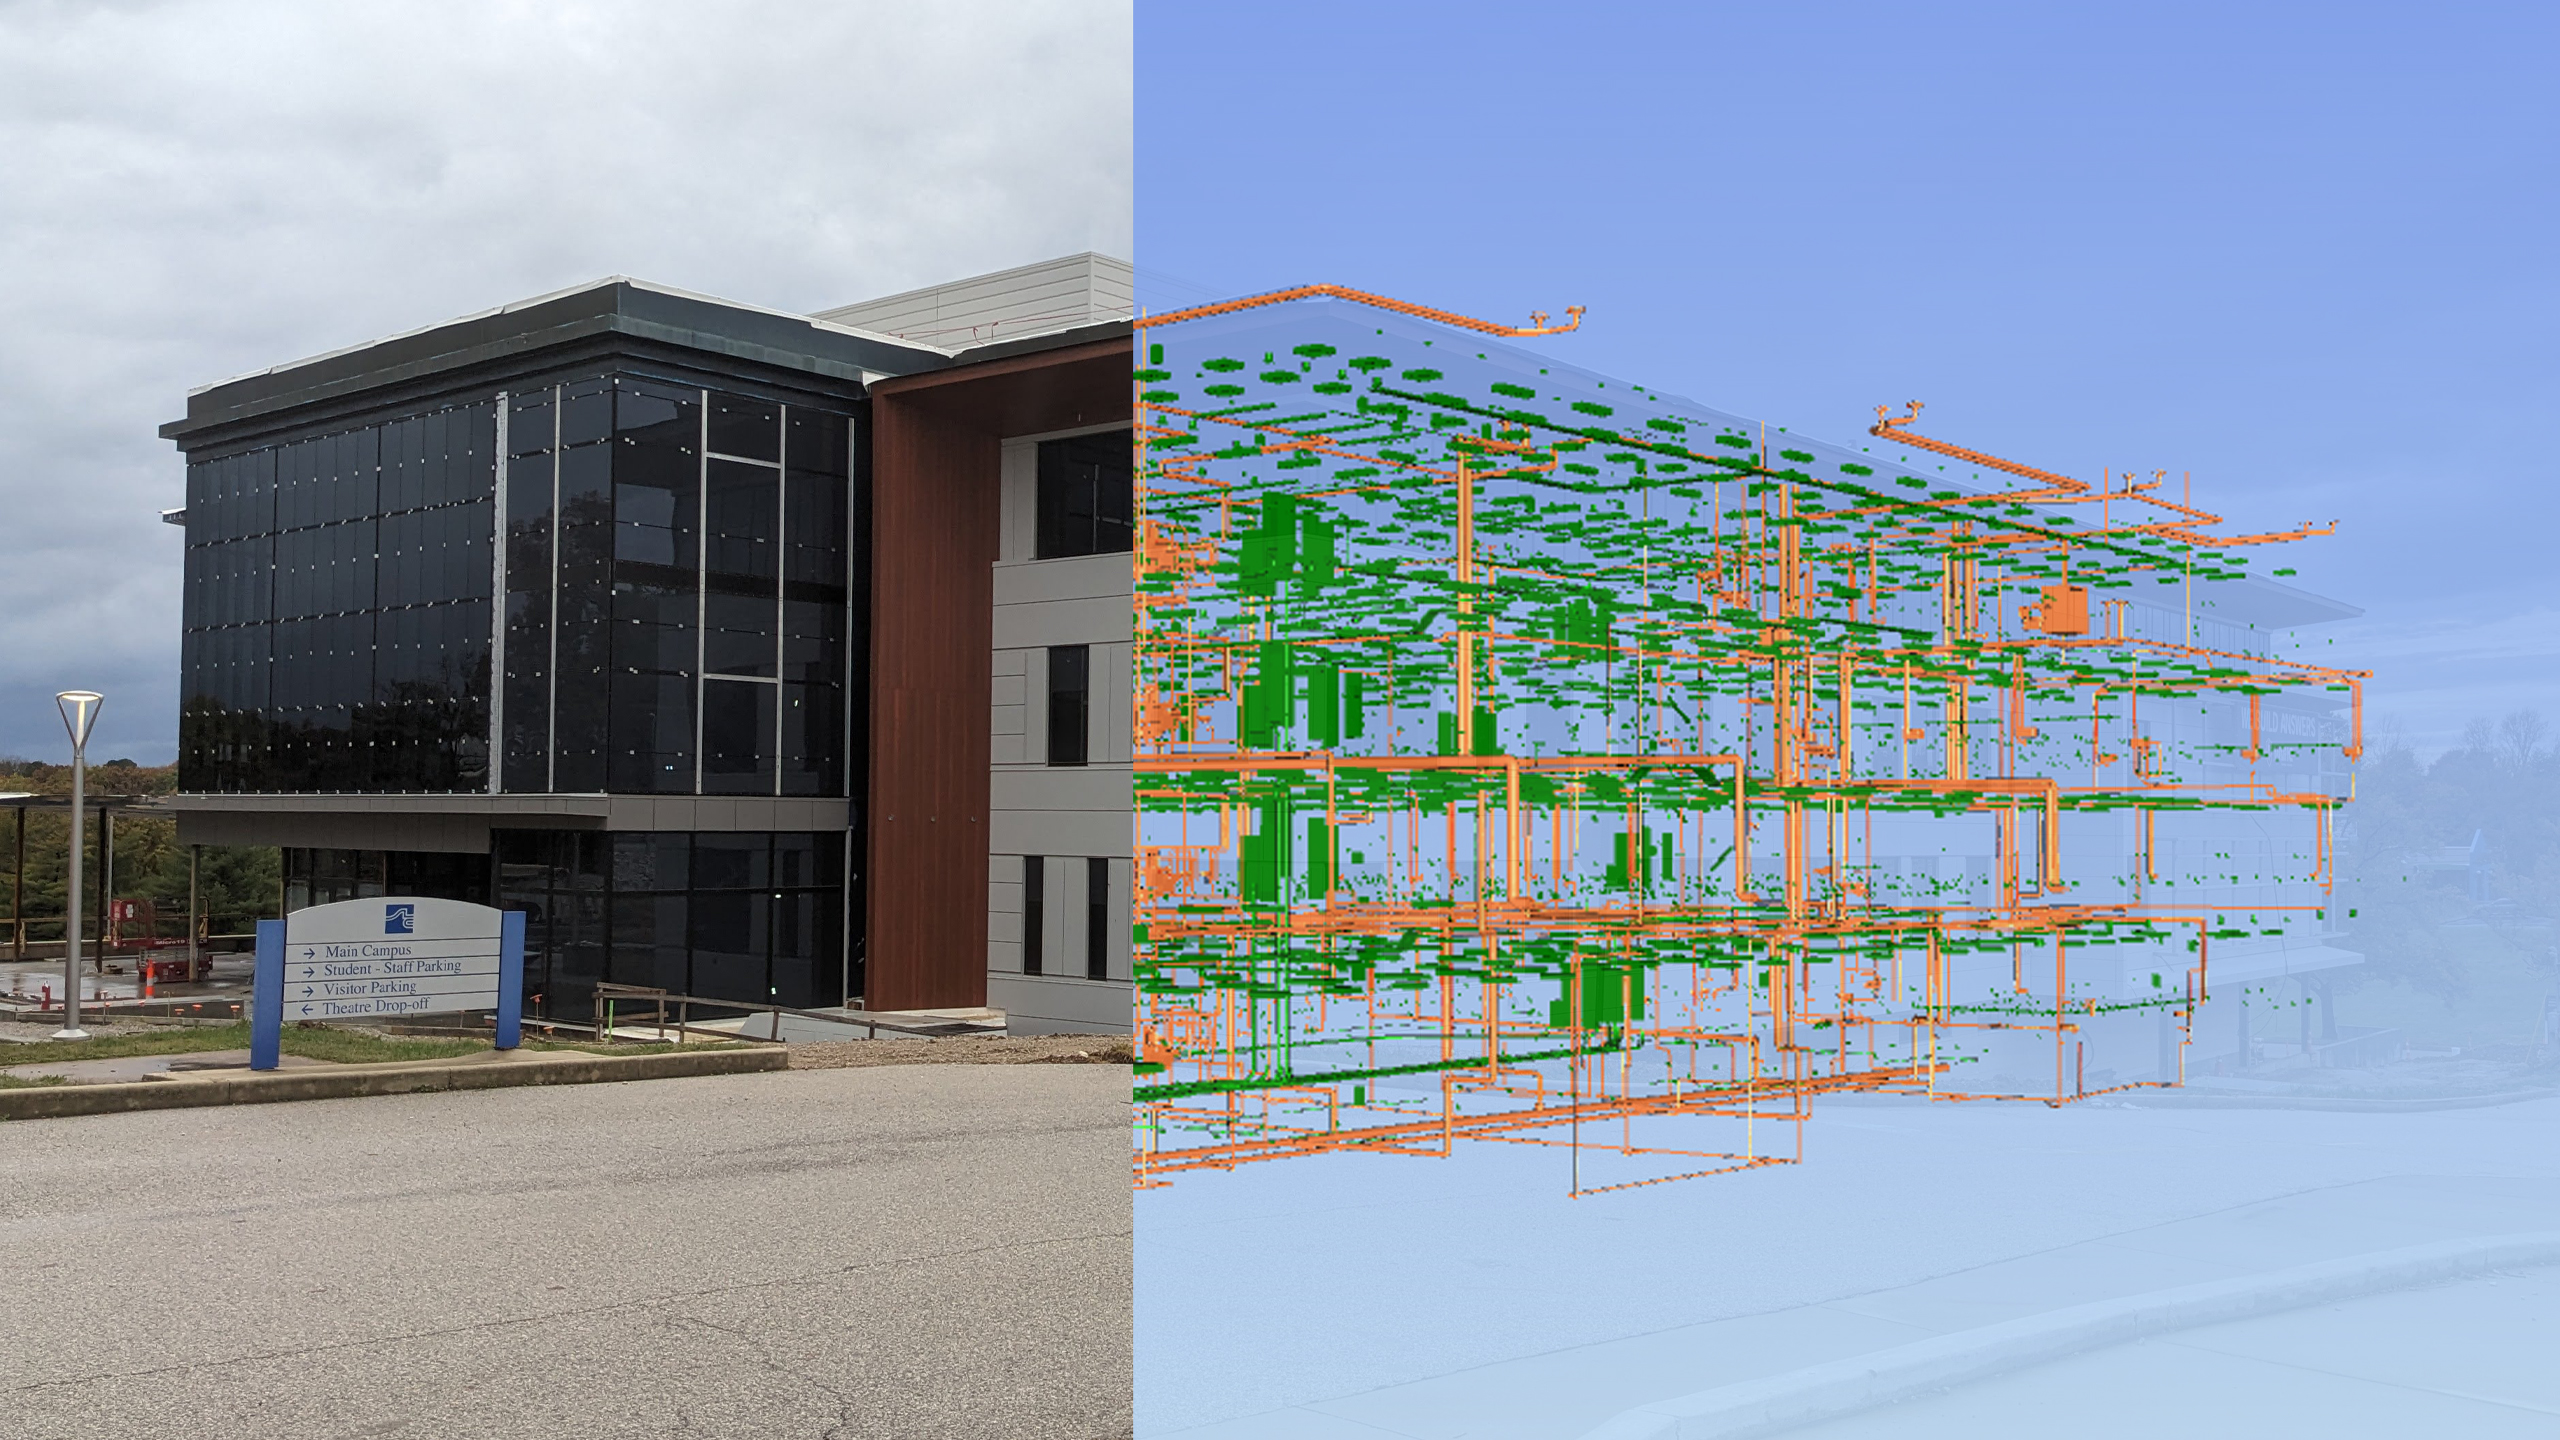
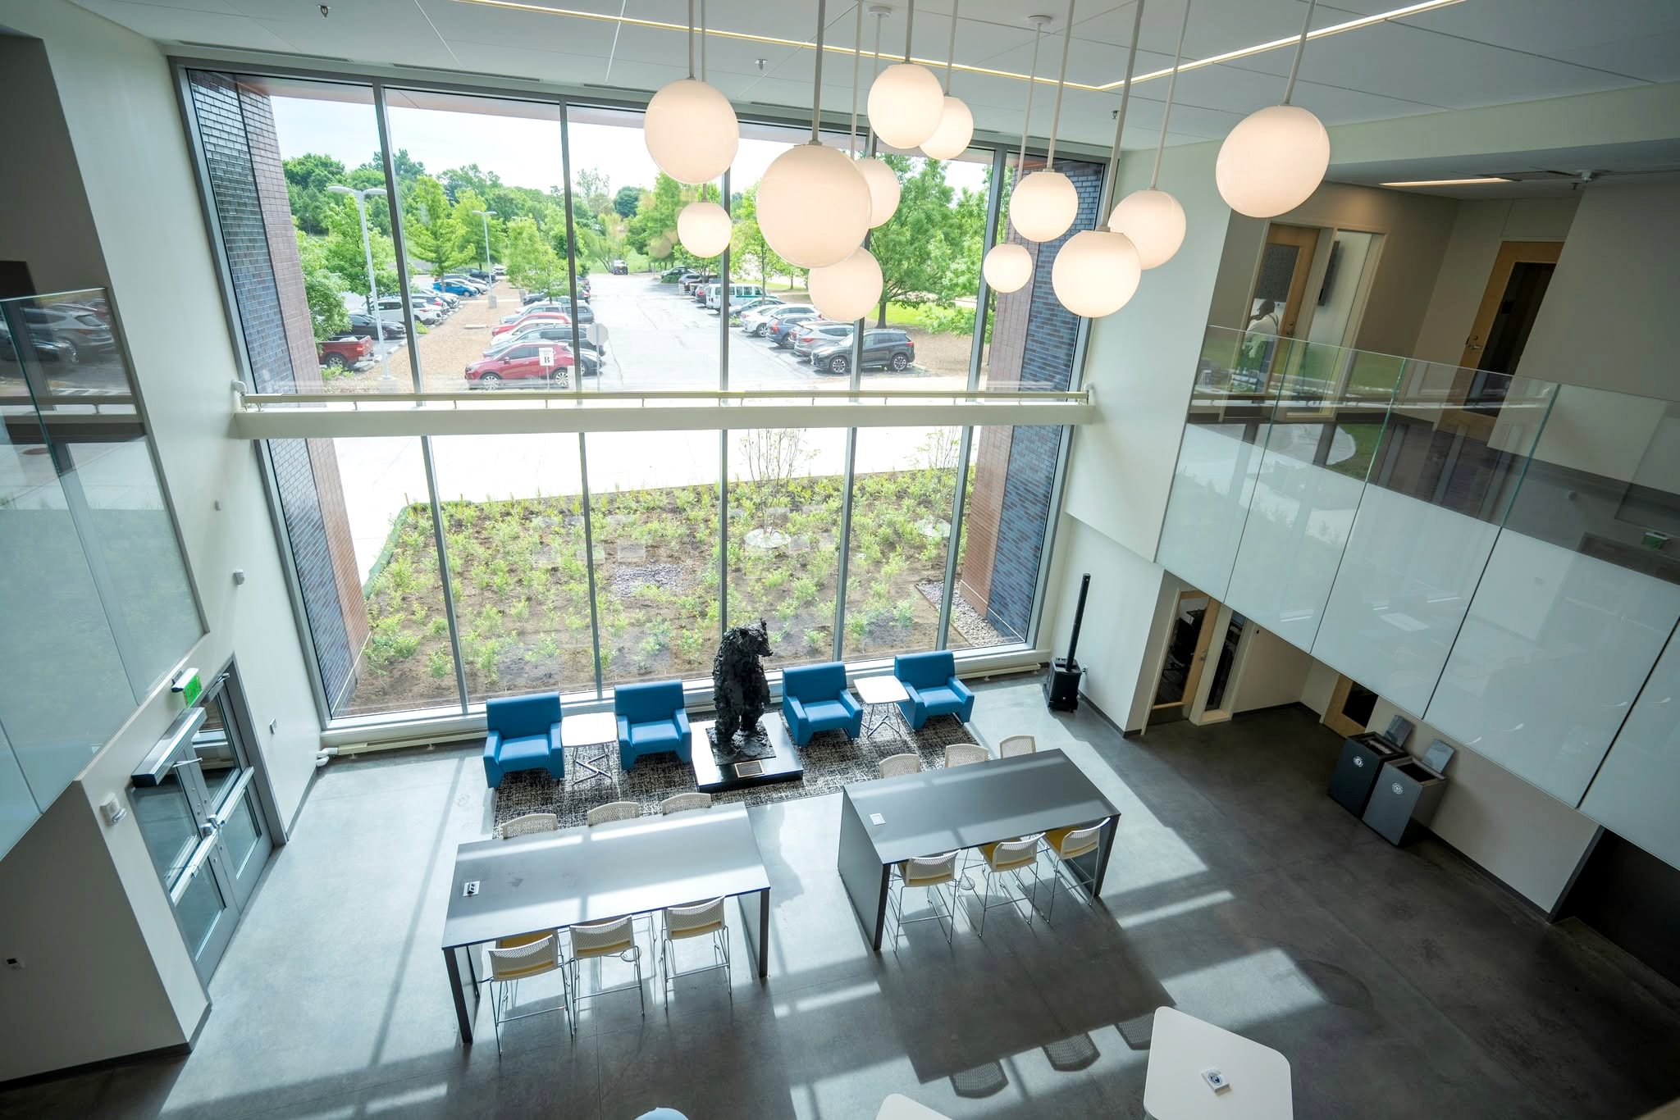
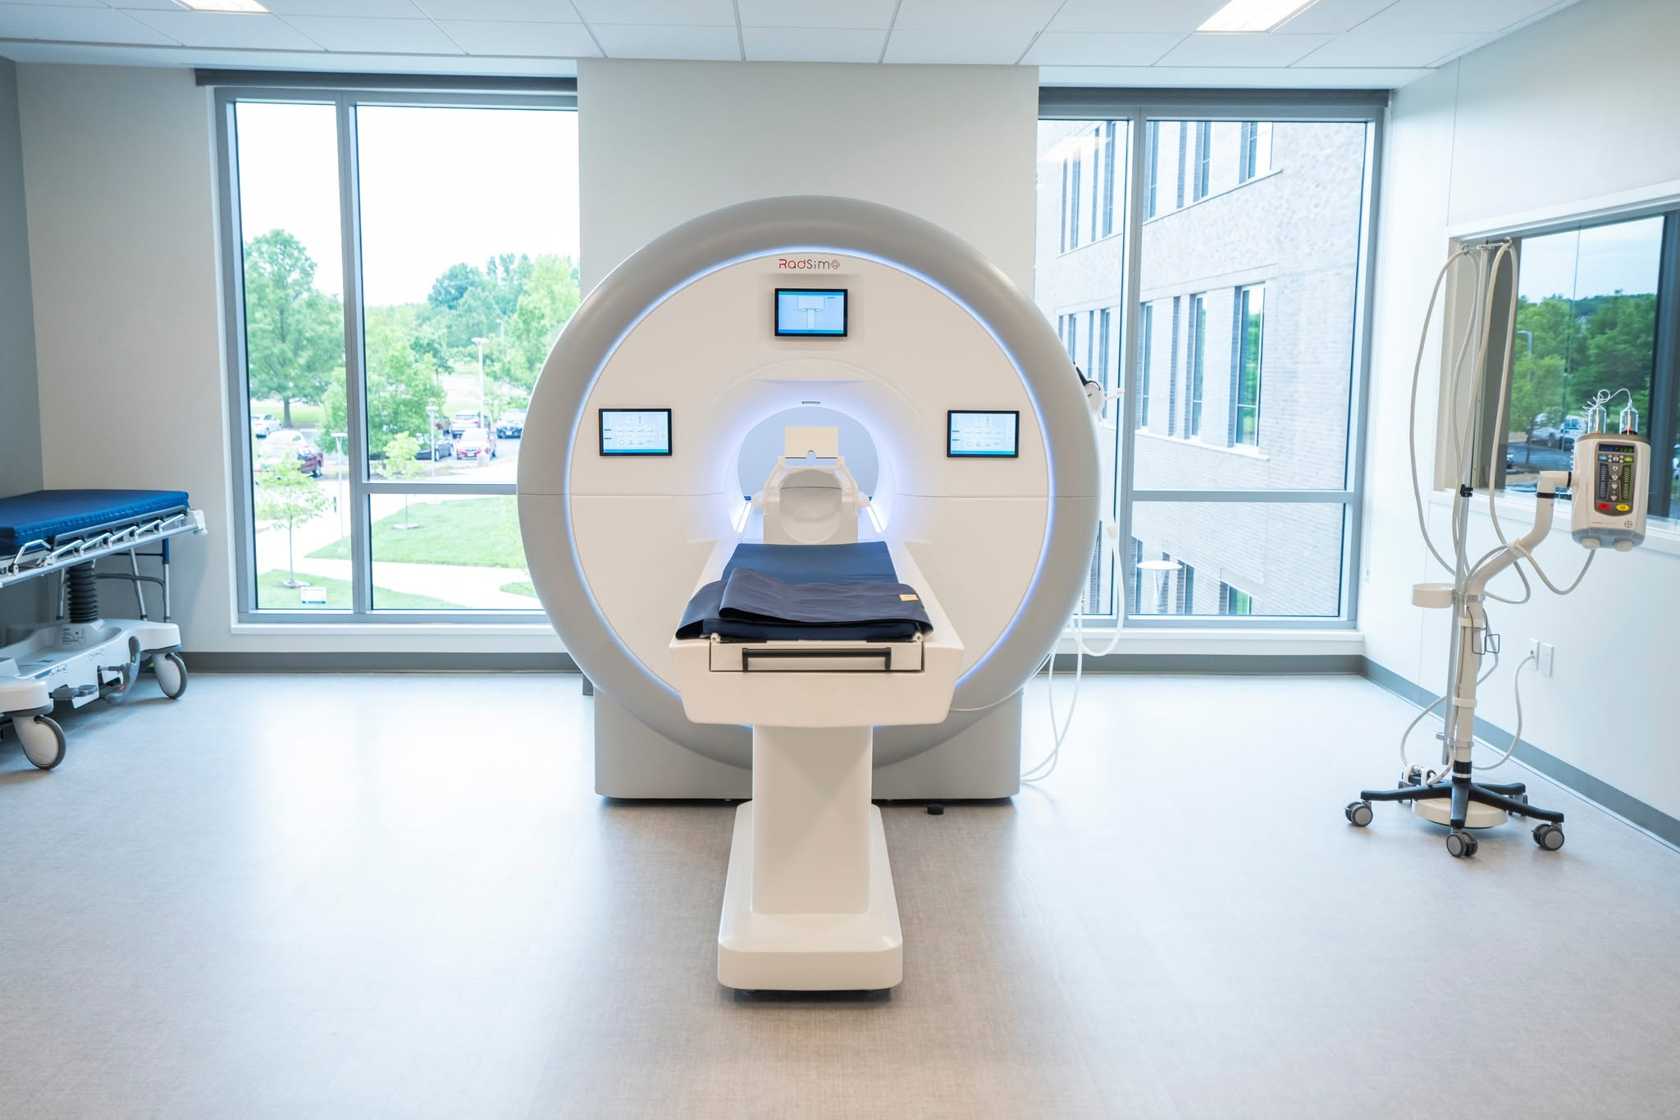
Health sciences facilities place unusually specific demands on building systems coordination. The STLCC Center for Nursing and Health Services on the Florissant Valley Campus in Ferguson is a new four-story academic building housing a dental clinic, nursing skills lab, radiology and anatomy lab, and paramedic school on separate floors. G&W provided electrical BIM coordination services to LOD 350 using Revit 2022, working from the Engineer of Record’s full design model. The modeled scope included conduit runs one inch and larger, cable tray, lighting fixtures, fire alarm components, AV equipment, and junction boxes with access zones. Weekly model updates were submitted ahead of virtual coordination meetings over a ten-week schedule.