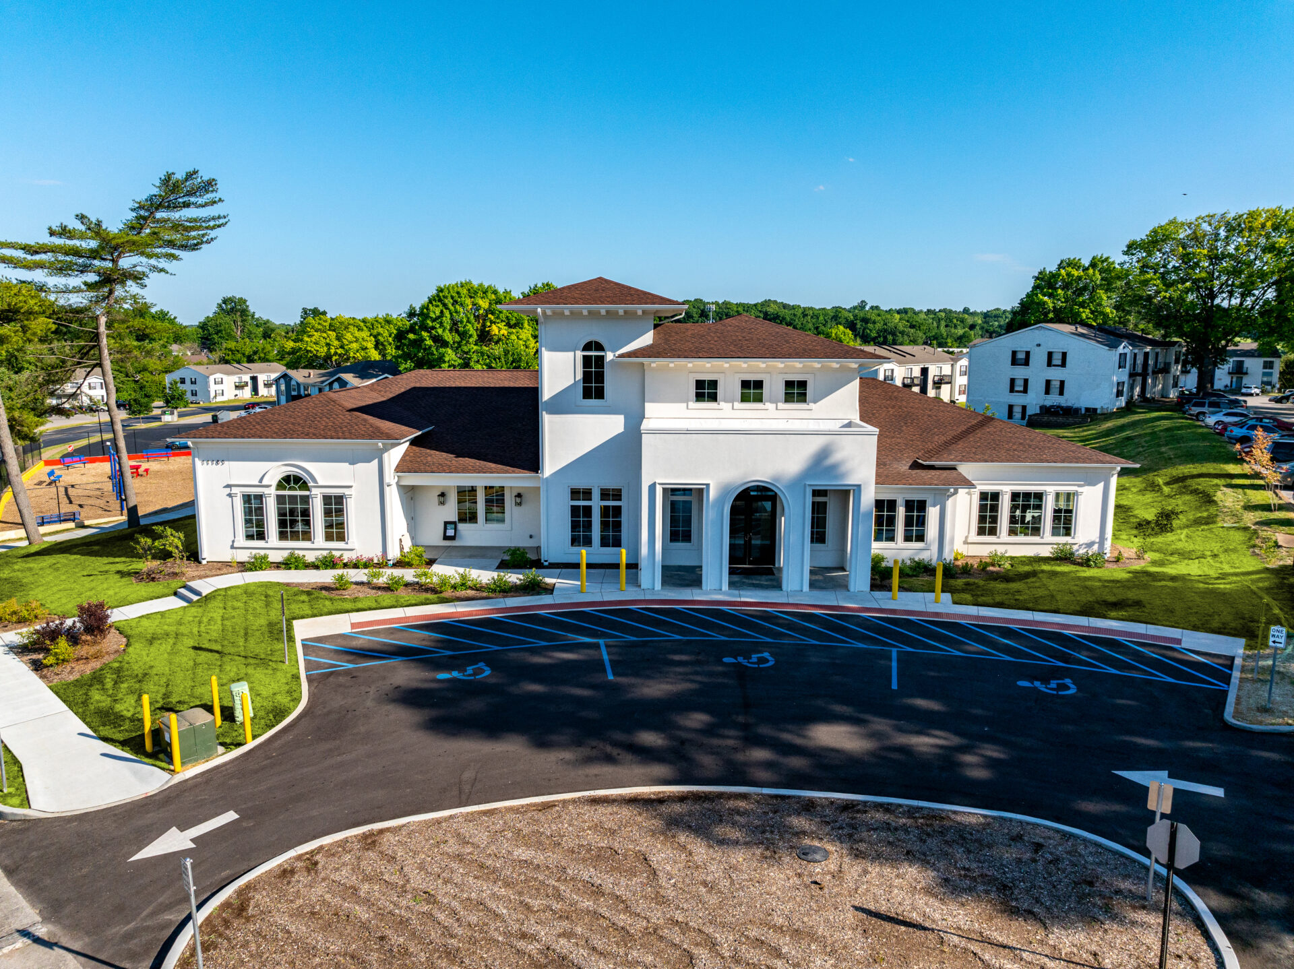
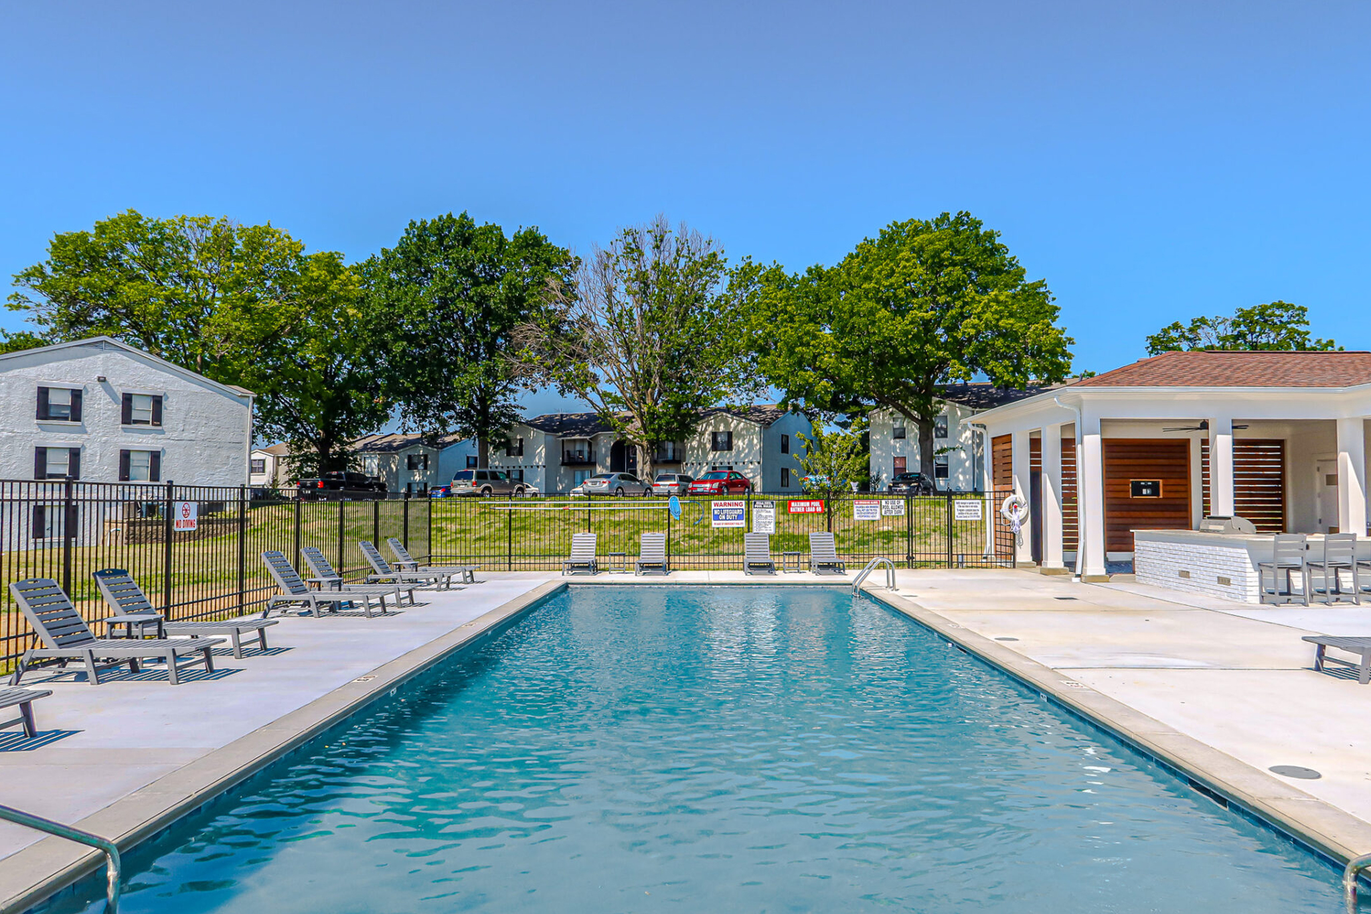
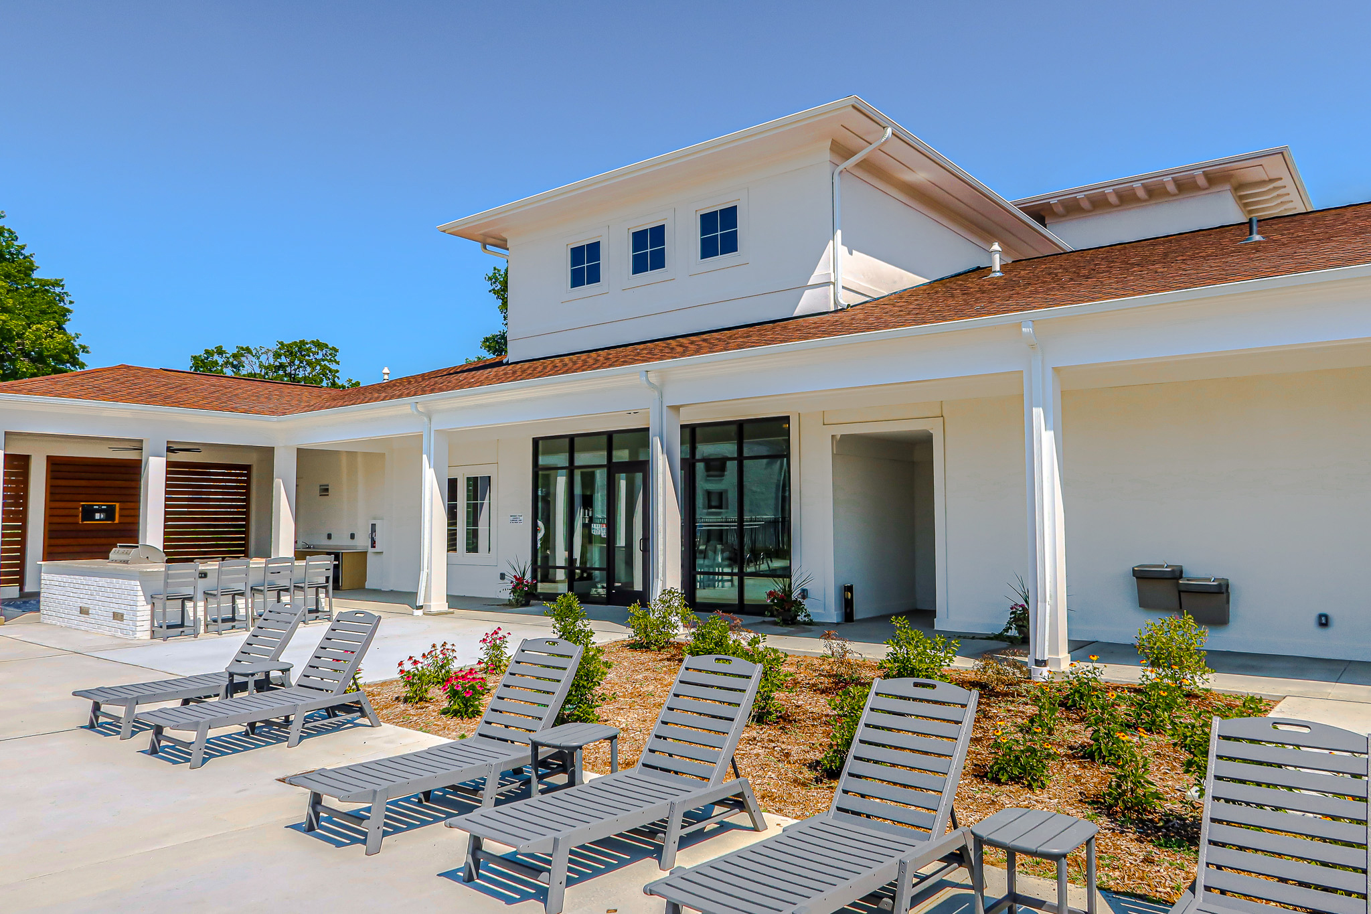
A new clubhouse for the Residences at Bella Vista community replaced an existing community center on a 2.0-acre site in unincorporated St. Louis County. The design turned the site’s slope into a feature, lifting the entrance above the rear of the building so residents enter the leasing office above the pool and patio amenities. The grade change drove the civil approach.
Civil design answered that challenge: grading and erosion control, storm, sanitary, and utility services, new sidewalks and a horseshoe driveway, and MSD Phase II compliance, routed through a Conditional Use Permit and county approvals. MEPFP Engineering covered the building itself, carried from schematic design through construction administration with a fire protection performance specification for the design-build sprinkler scope. Both scopes ran out of one G&W office, keeping the site and the building coordinated as a single effort.