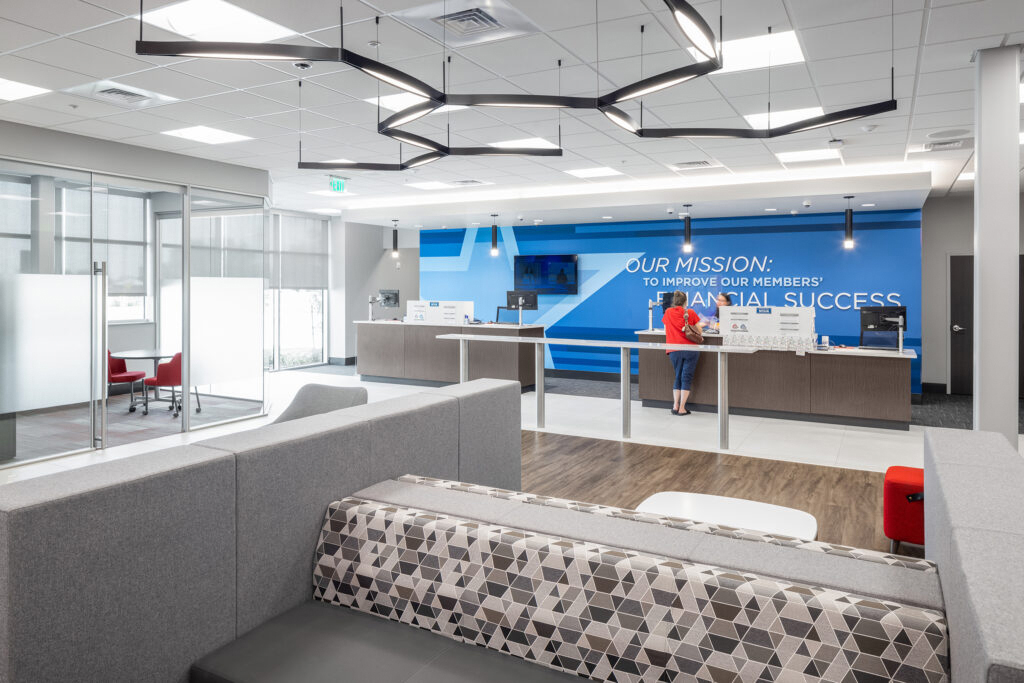
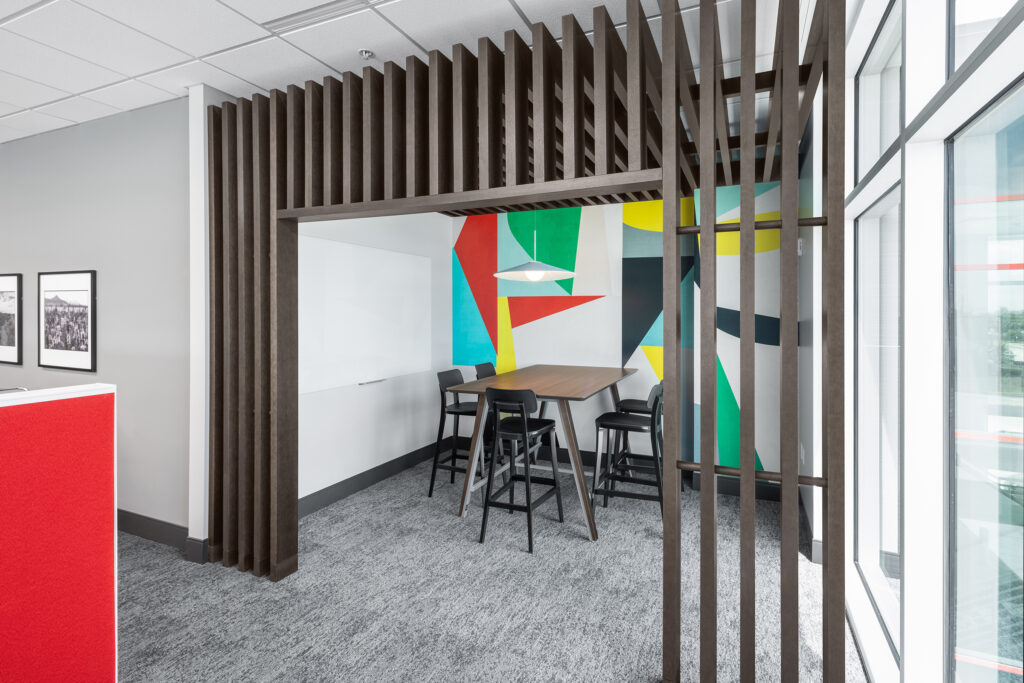
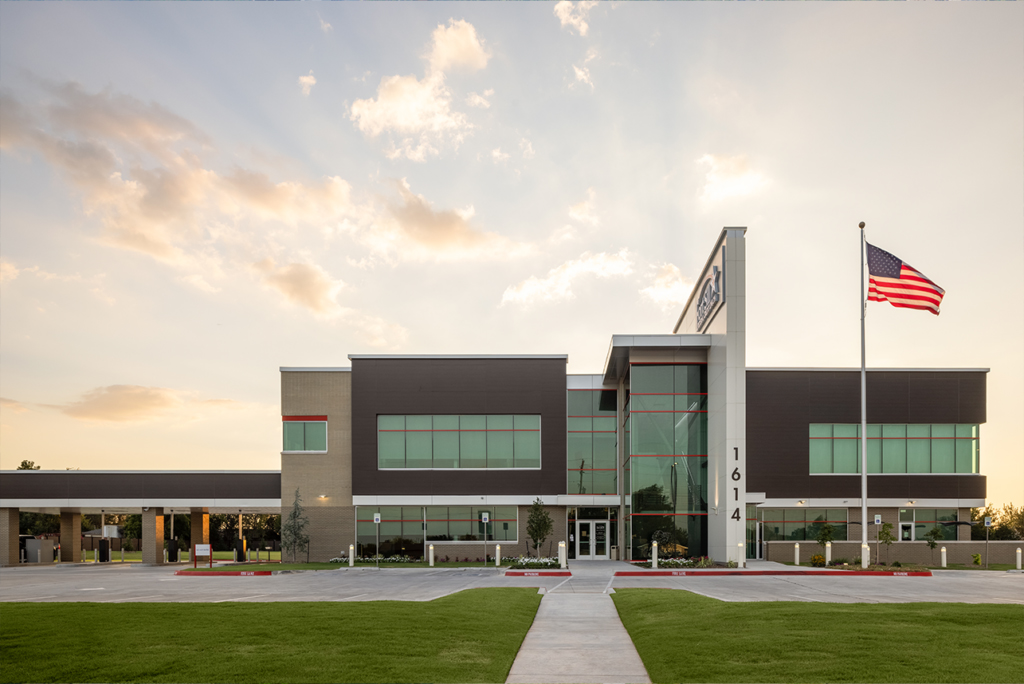
Serving the Fort Sill military community, this two-story, 50,000 SF credit union in Lawton, Oklahoma is significantly larger and more complex than a typical financial institution branch. The 25,000-square-foot-per-floor building includes a four-lane drive-up canopy and a full range of member-facing and administrative spaces including offices, conference rooms, teller pods, workstations, and support areas throughout both floors.
Electrical engineering services spanned power utility coordination, site lighting with photometrics, interior (ambient and egress) lighting design, power and data distribution, IT room and IDF closet design, security rough-ins, and a full building emergency generator. Construction documents were prepared in Revit with a project manual for competitive bidding, and construction administration services were provided through project closeout.