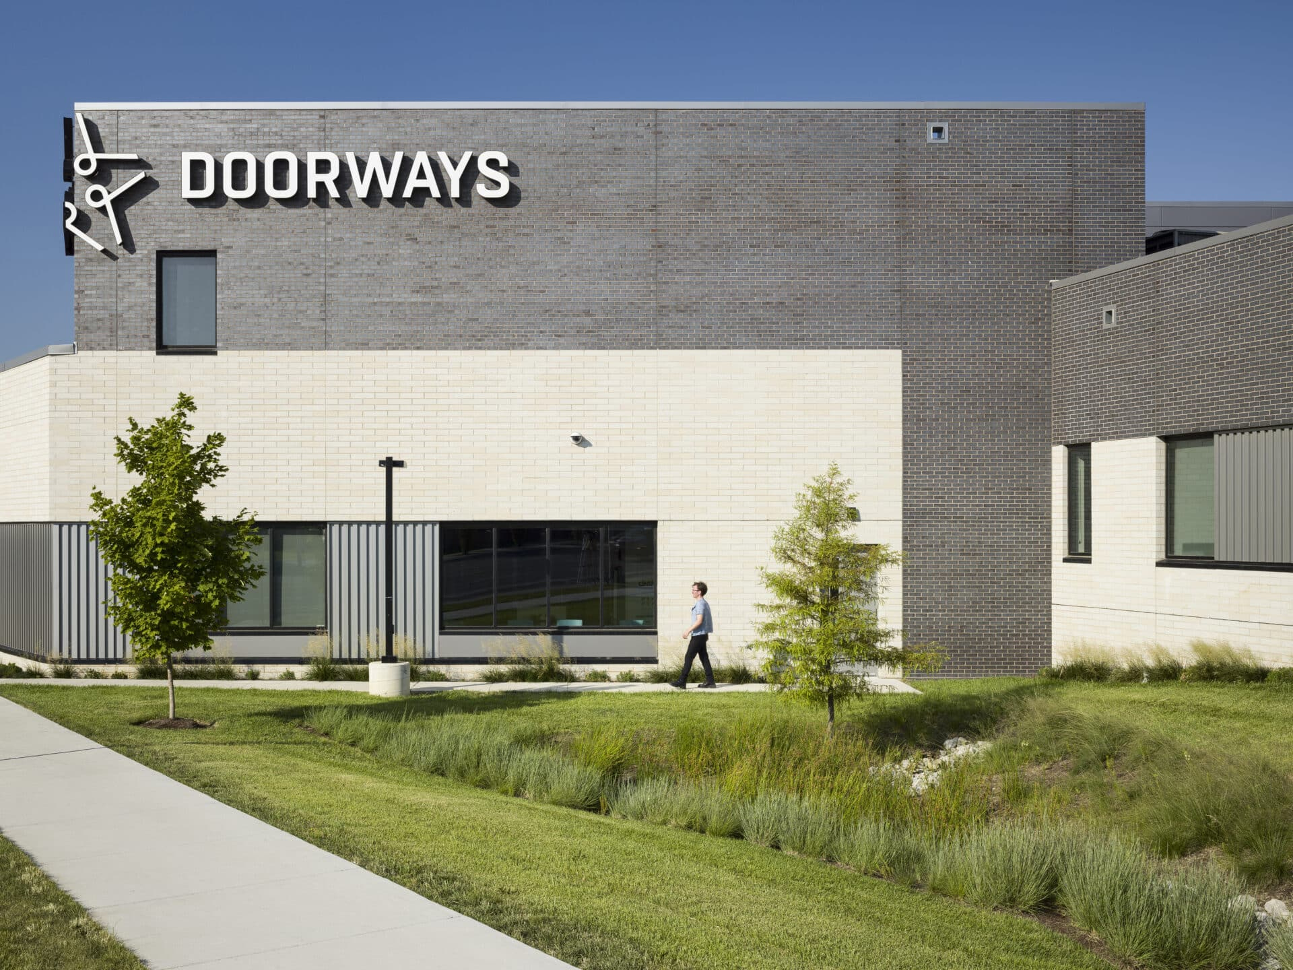
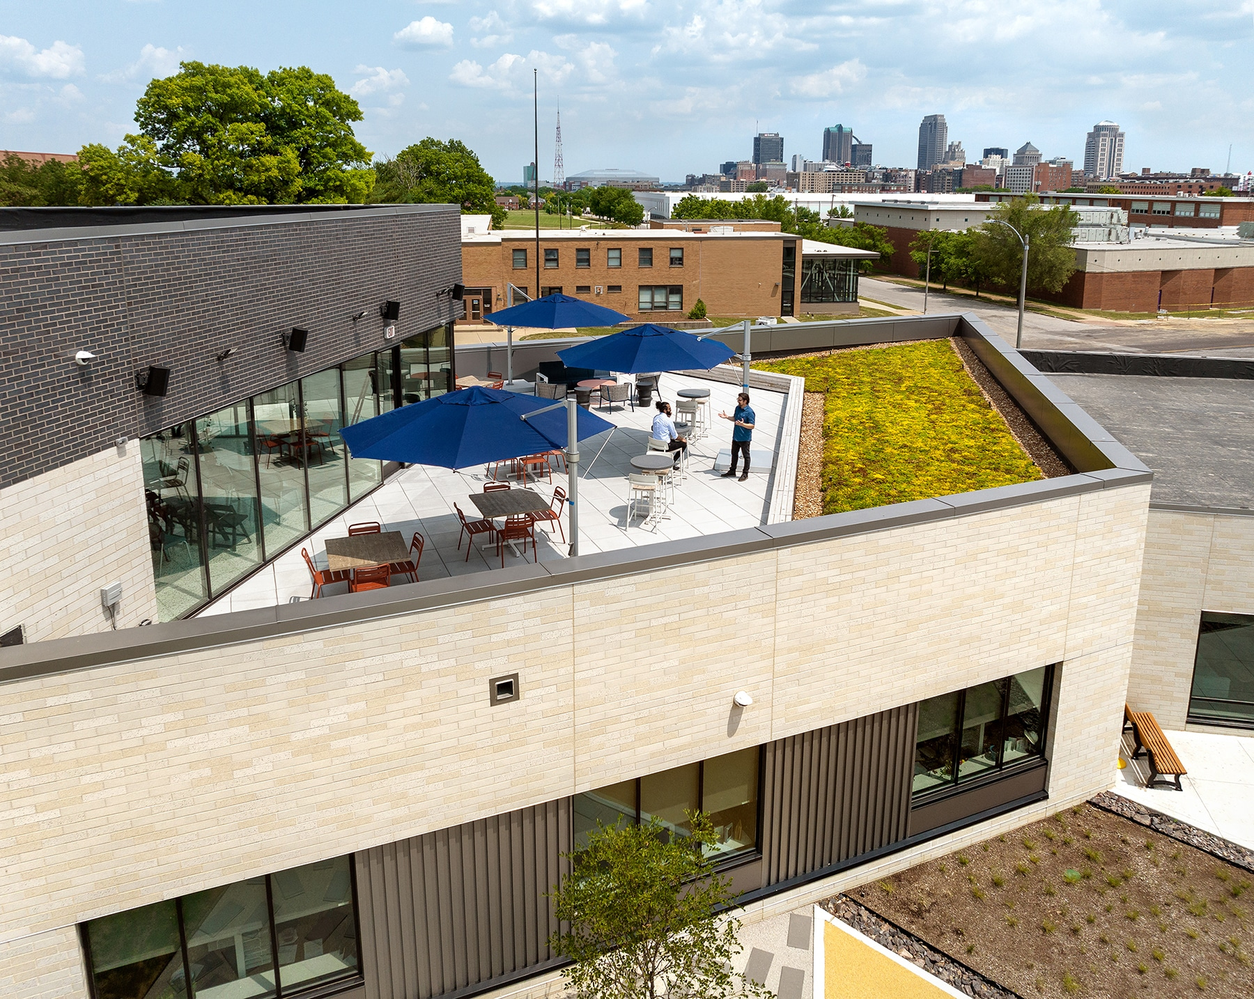
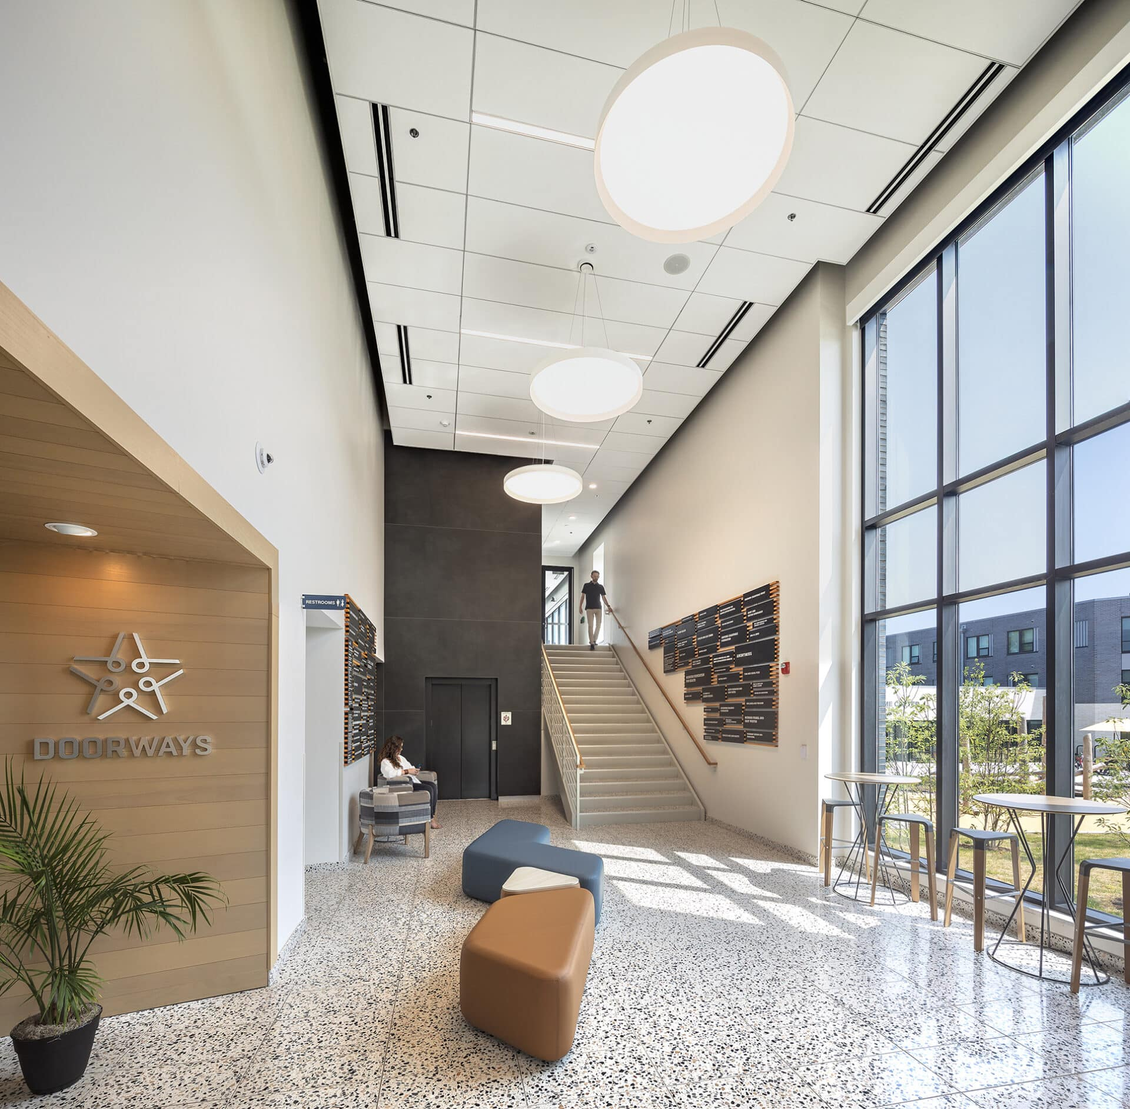
A nonprofit campus serving people experiencing housing instability required two connected buildings with very different programs operating under coordinated building systems. Parcel A is a two-story administration and community building with retail bays, offices, and a community room with warming kitchen, designed with a partial vegetated roof. Parcel B is a three-story residential building with 50 apartment-style units, community rooms, and a first-level lobby and check-in area connected to Parcel A at grade.
G&W provided MEPFP Engineering services from schematic design through construction administration, including utility coordination, system selection with the owner, construction documents, site lighting, and construction phase support. The dual-building program and the connection between parcels required close coordination with the architect to keep systems aligned across both structures while serving distinct operational needs within each.