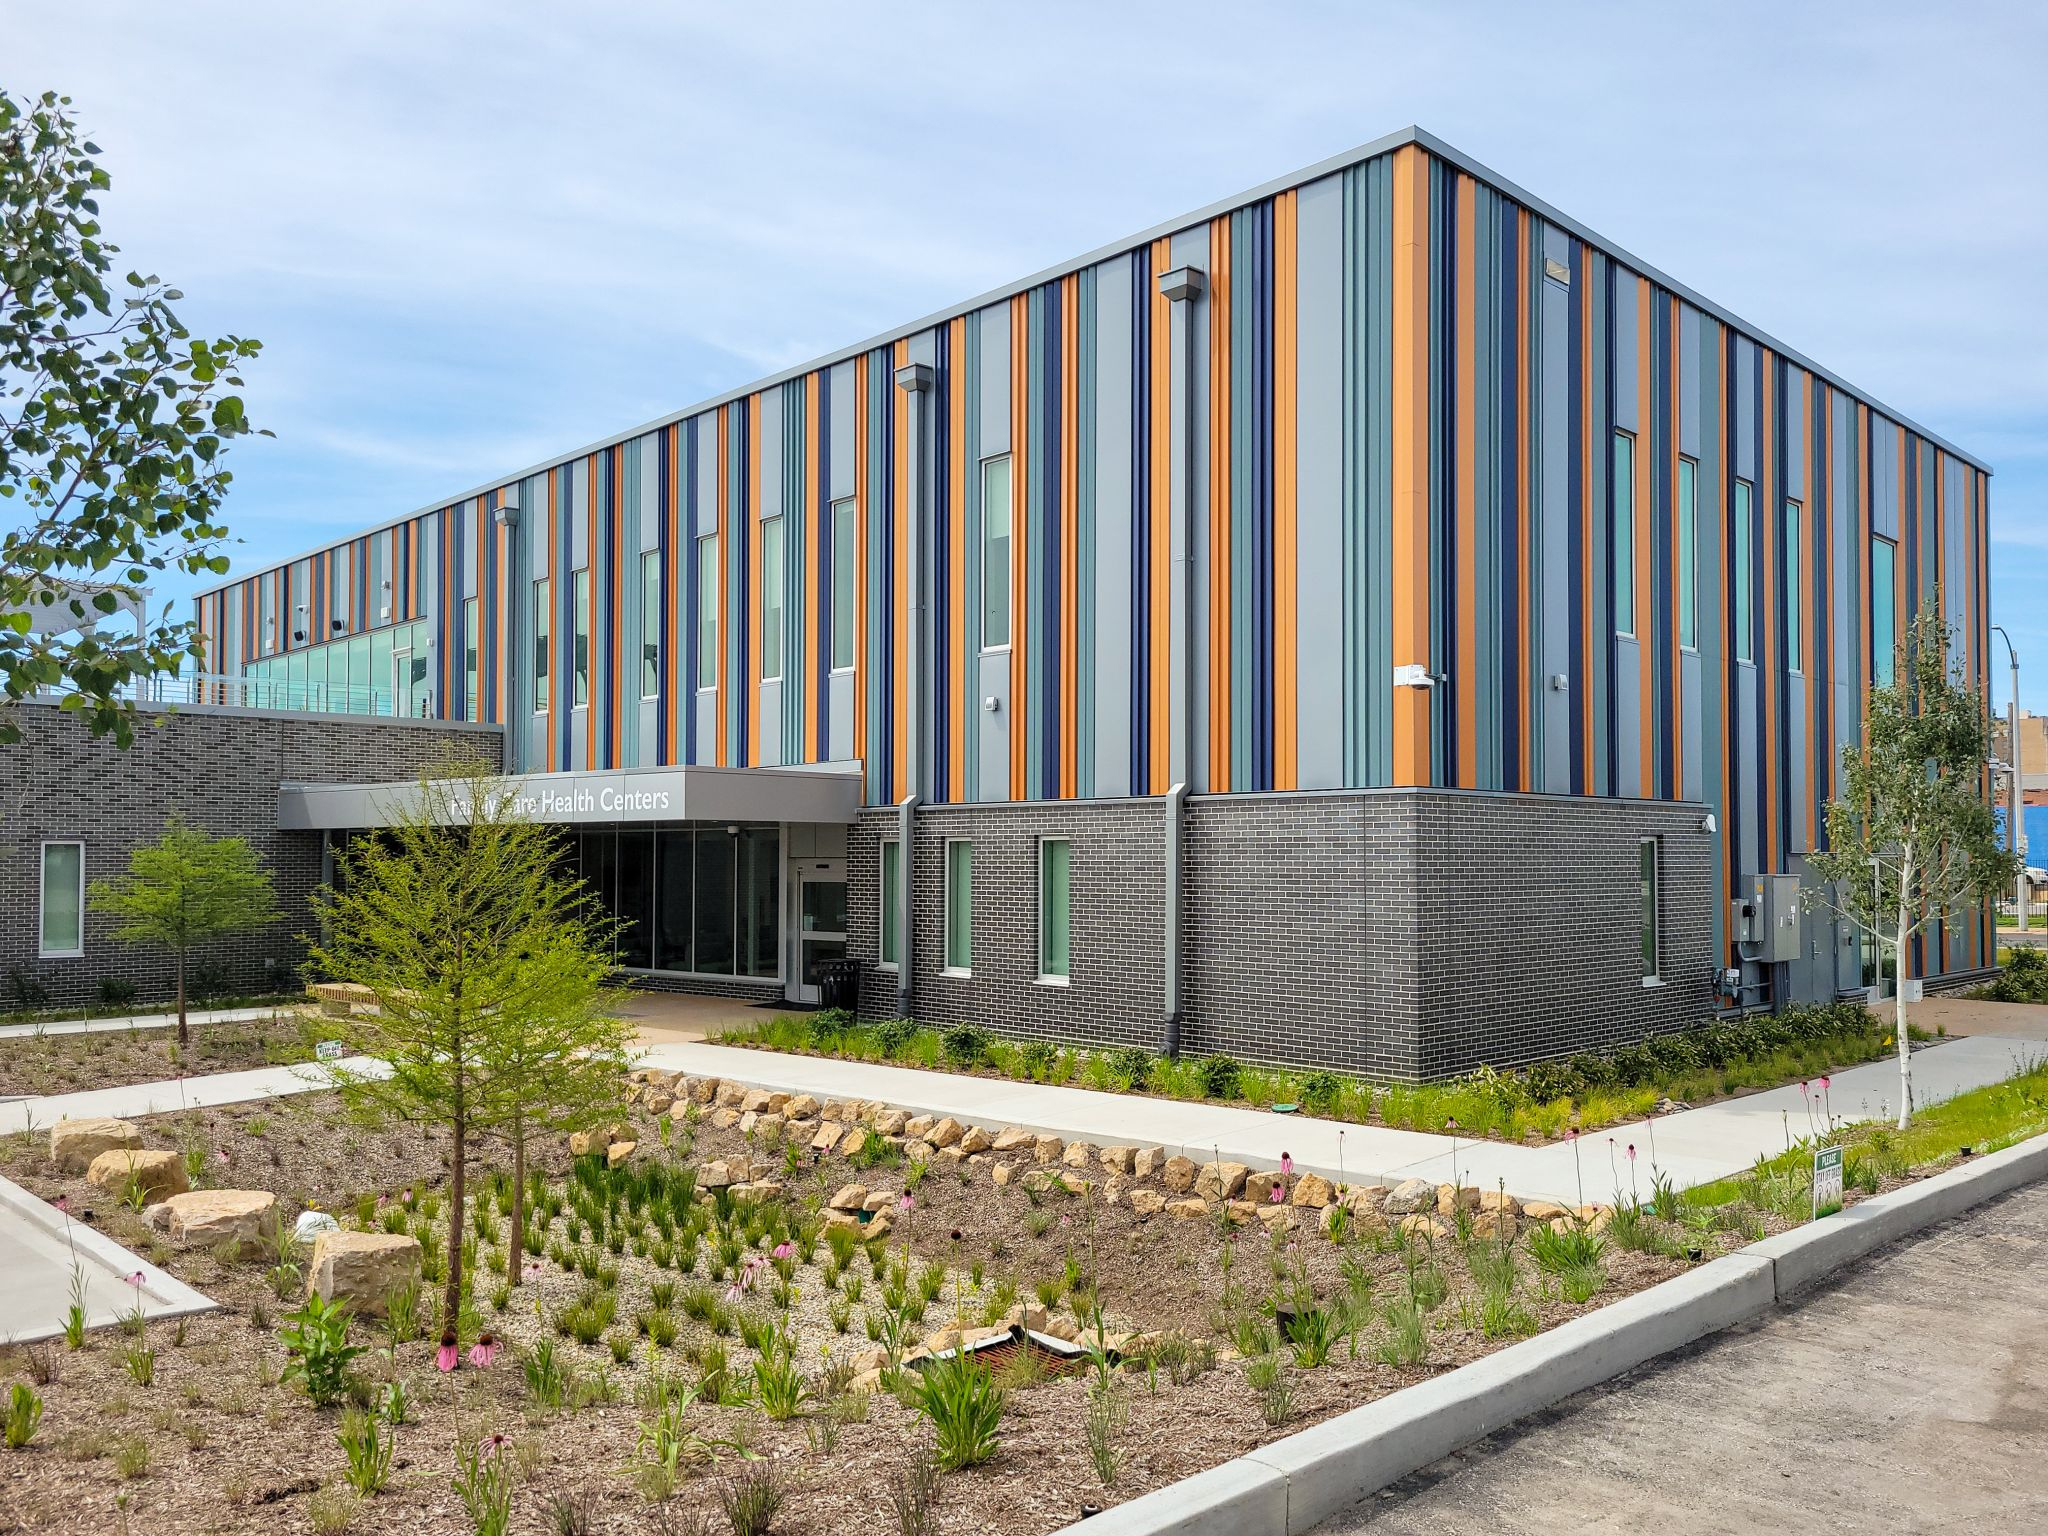
A new two-story, 27,000 SF family health center in St. Louis brought three separate G&W scopes under one roof, each tied to a different point in construction. The building is clad in brick and metal panel over metal framing, with aluminum storefront at the clinic entrance and second-level terrace, so the enclosure had to be checked in the narrow windows before finishes closed each assembly off.
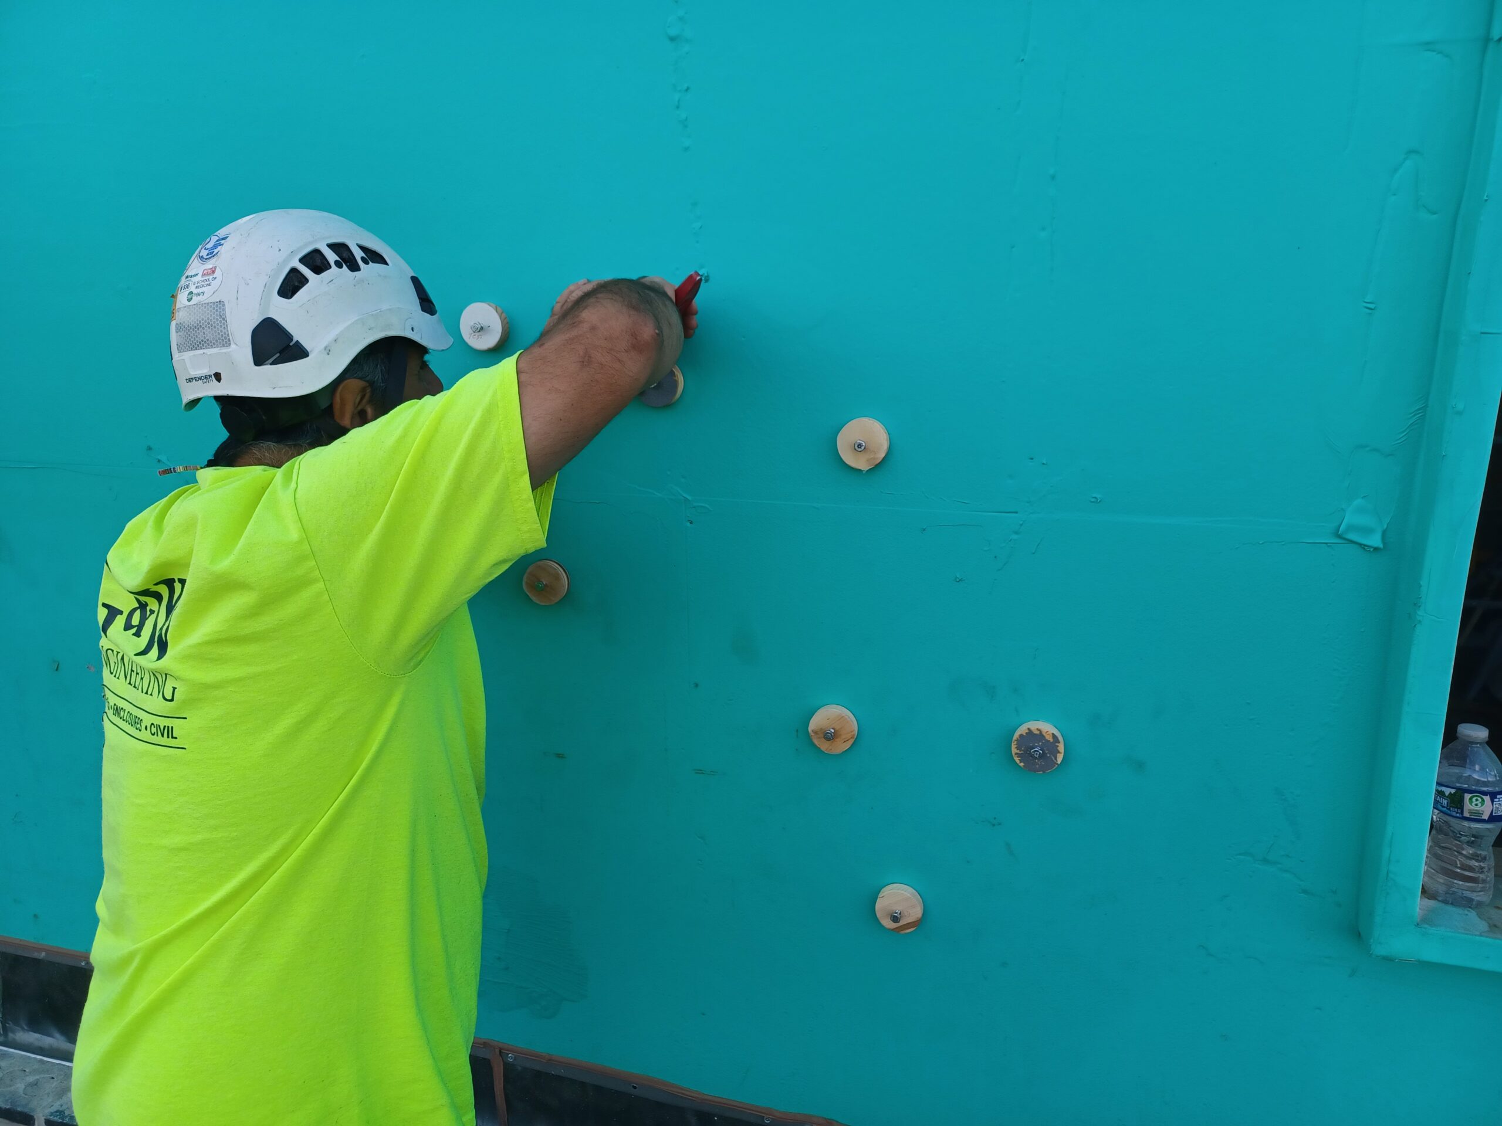
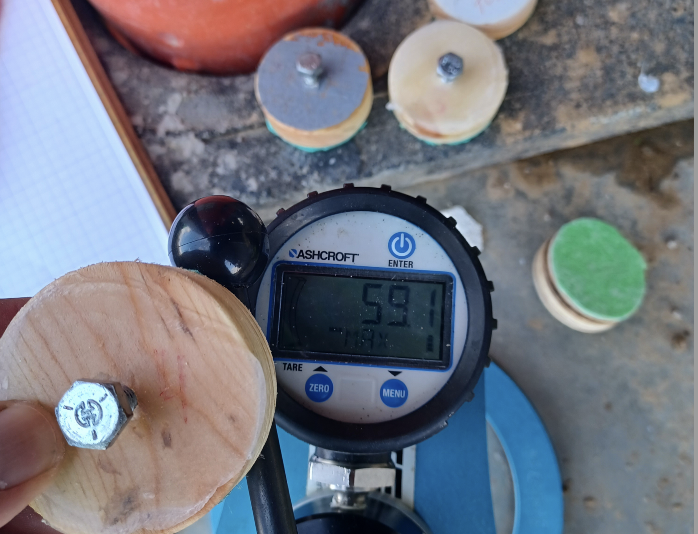
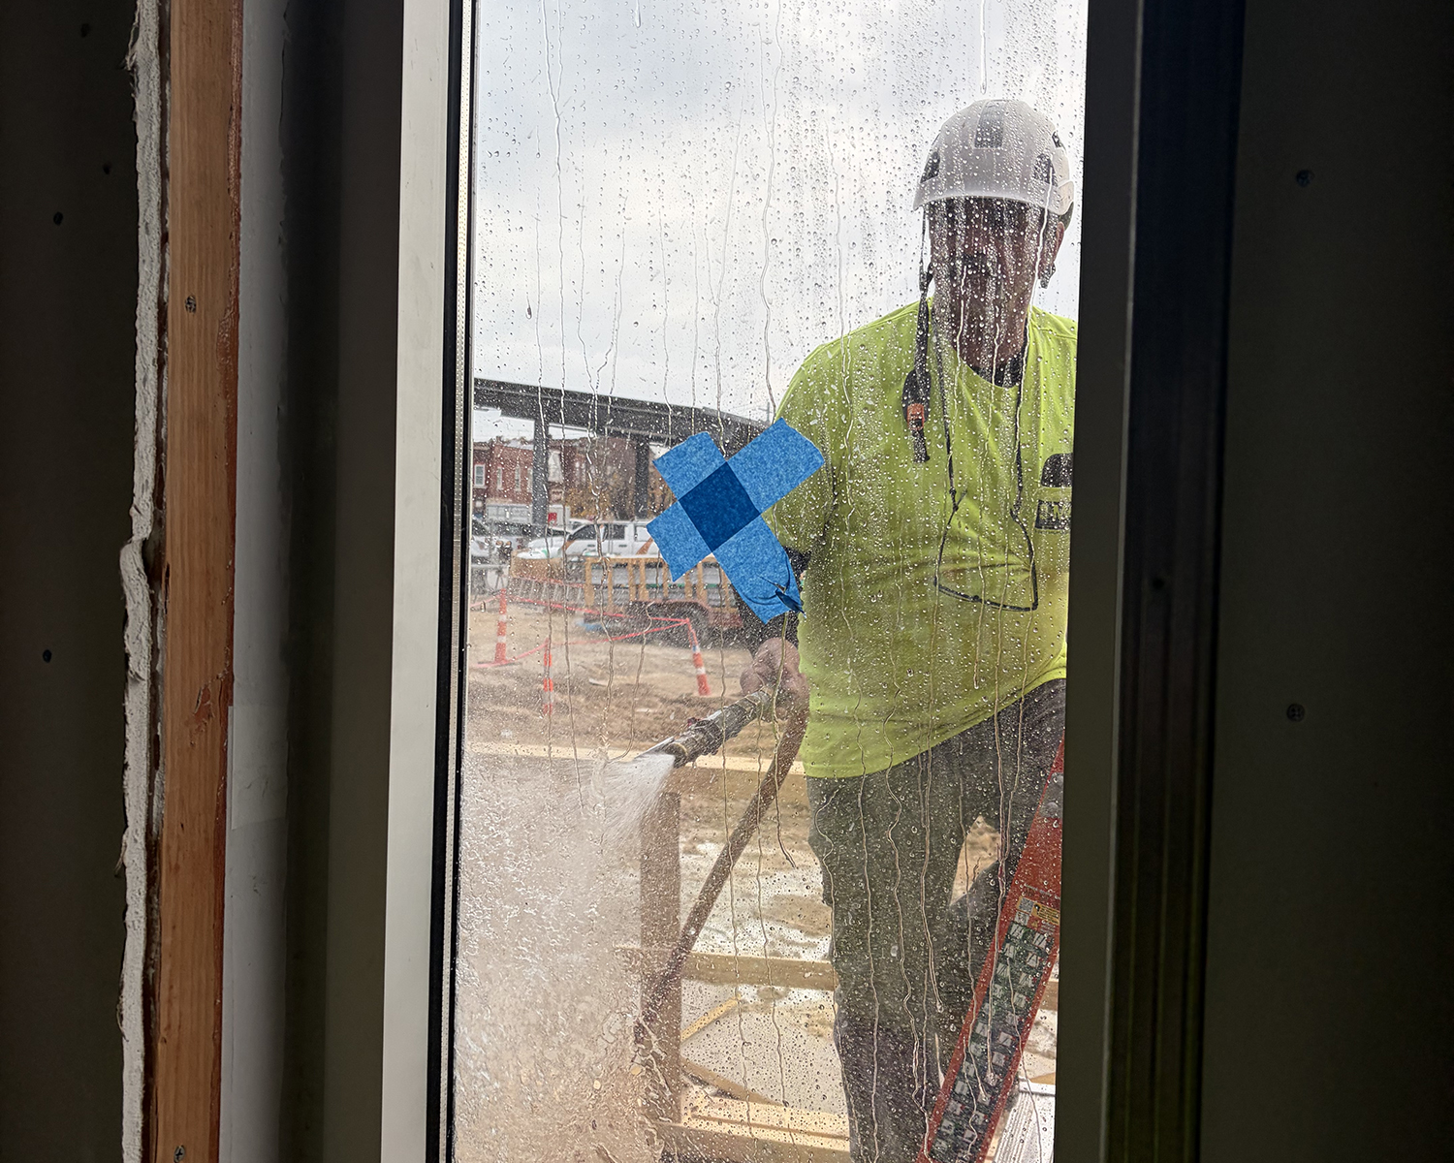
Field water infiltration testing to AAMA 501.2 confirmed the aluminum storefront and fixed windows across two mobilizations. Air barrier verification ran in two visits, one behind masonry and one behind metal panel, pairing visual review against project documents with dry film thickness readings and adhesion testing per ASTM D4541. Separately, G&W commissioned the building’s HVAC, backup power, and lighting control systems for the owner, carrying functional testing from construction into occupancy against ASHRAE and IECC 2021 requirements.
Location: St. Louis, MO
Client Type: MEPFP Contractor | General Contractor