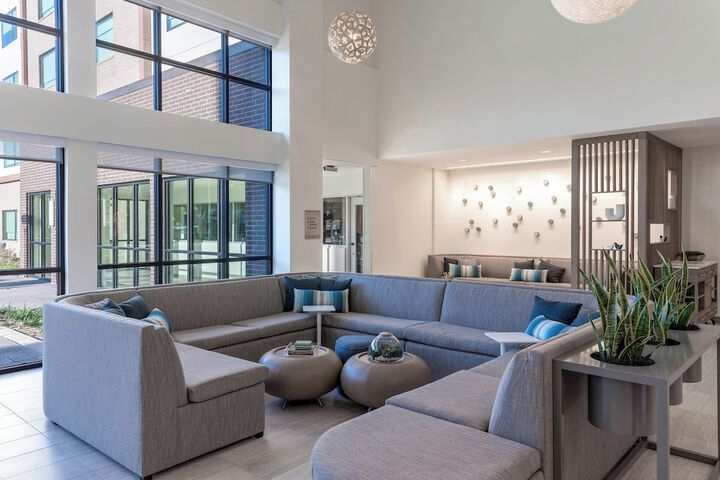
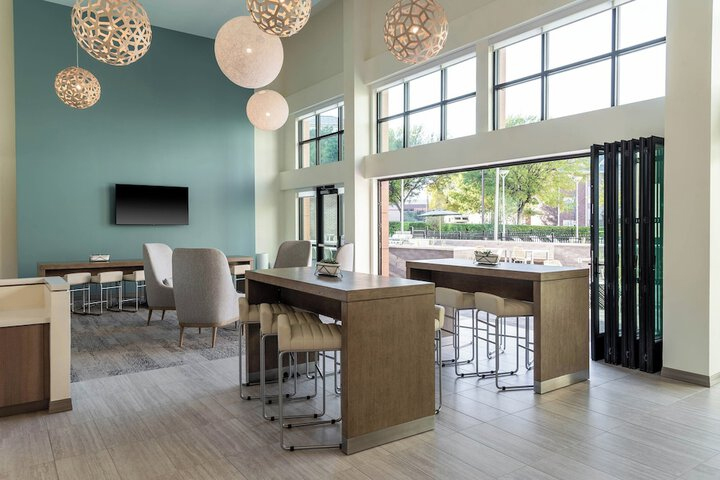
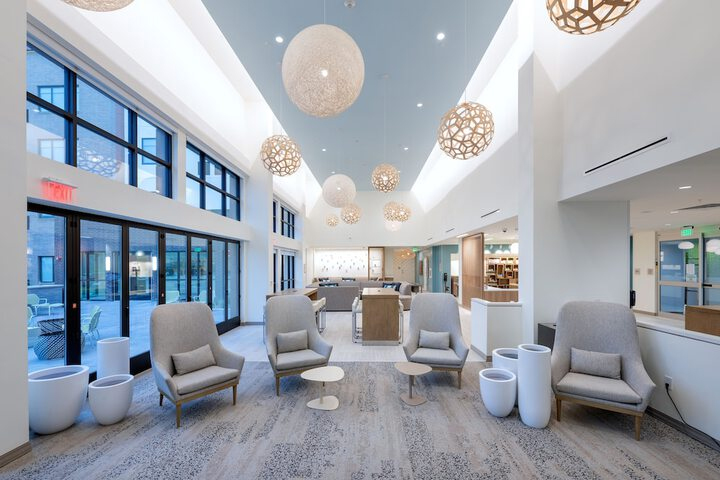
In the heart of the Cortex Innovation District, the five-story Aloft Hotel brings 129 guest rooms across 80,000 SF to St. Louis’s 200-acre innovation community. The tech-forward property pairs open public spaces and active social areas with the loft-inspired character of its surroundings, reimagining the stay for a next-generation urban traveler. G&W provided MEPFP Engineering across the building, coordinating mechanical, electrical, plumbing, and fire protection systems through guest rooms, public gathering spaces, and back-of-house functions. Guest room systems were designed for individual comfort control and acoustic separation, while public spaces called for larger air handling and distribution sized to variable occupancy. Plumbing and fire protection ran the full height of the building, and electrical distribution supported both hospitality operations and the technology features central to the brand. Construction documents and construction administration carried the work through opening.