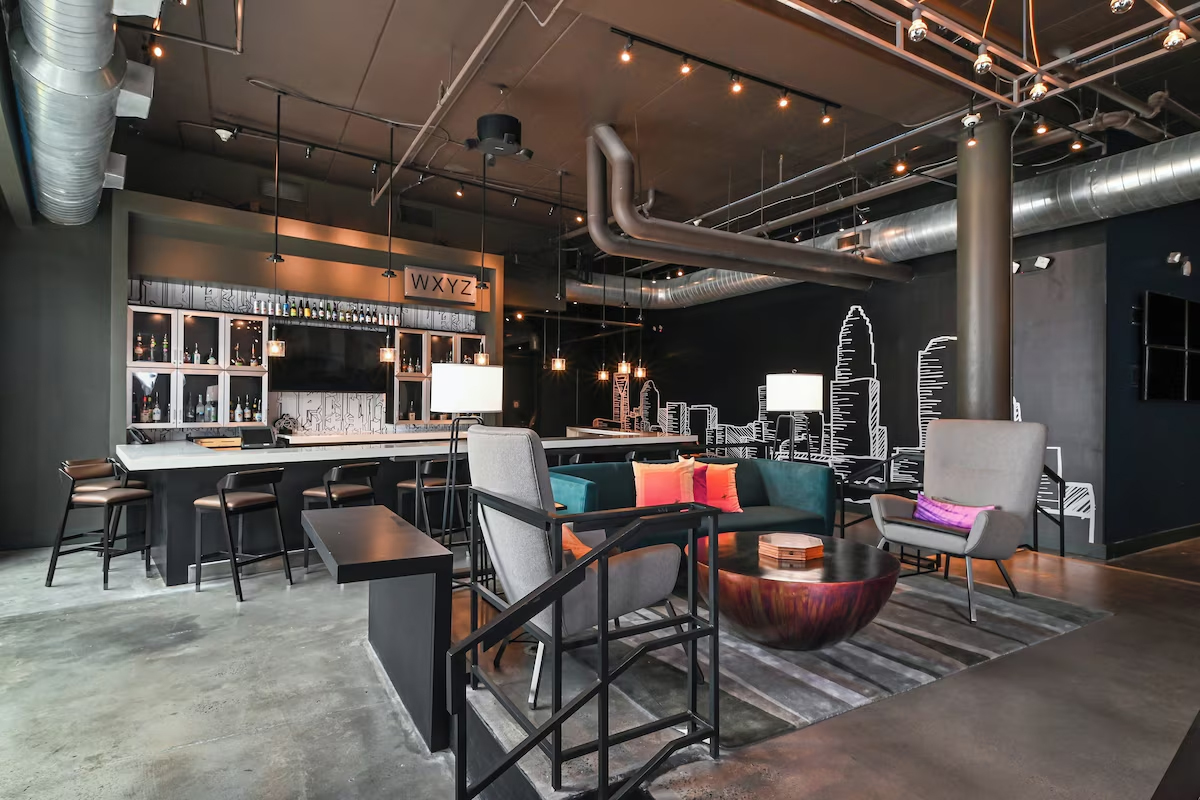
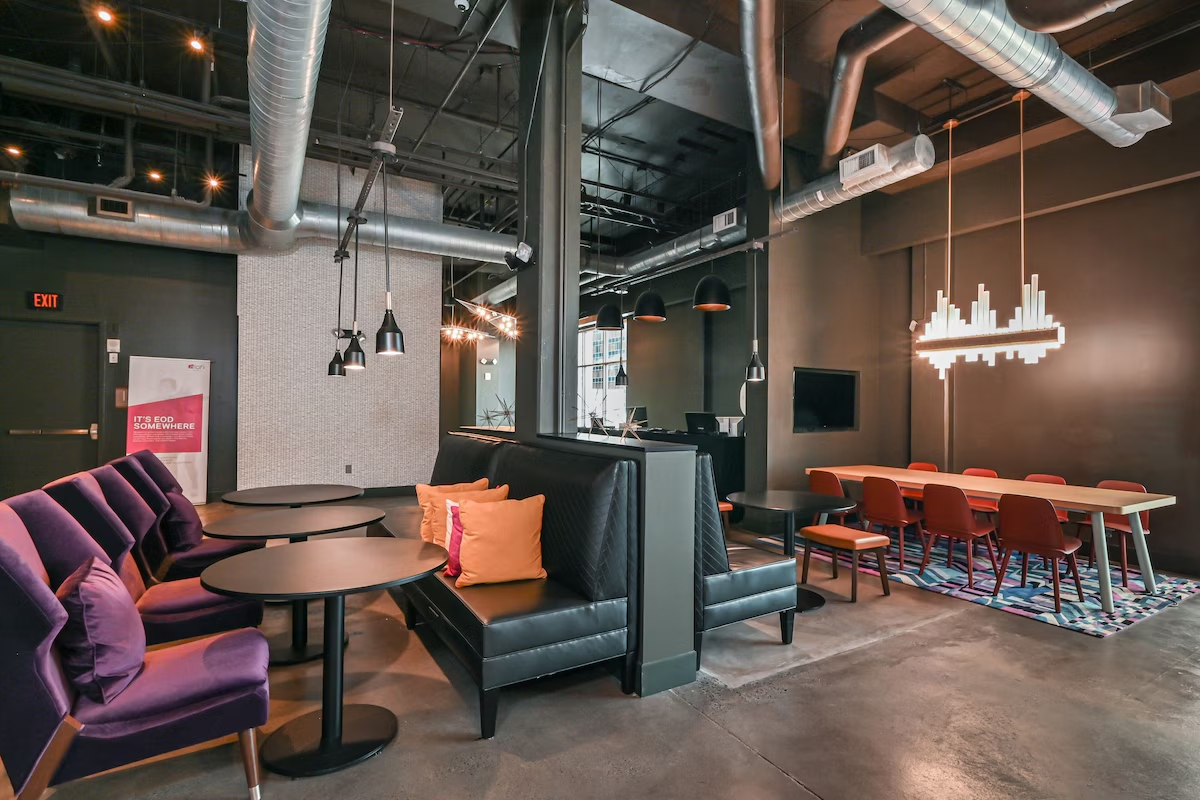
Aloft is Marriott’s design-driven brand, and its signature moves carry real engineering weight: nine-foot ceilings, a lively public bar and lounge, and an open lobby that stays active late all pull harder on ventilation, acoustics, and lighting than a conventional select-service floor plan does. This Charlotte property stacks 134 rooms into four stories and 69,084 square feet. Working for the project architect, G&W engineered the mechanical, electrical, plumbing, and fire protection systems around that program. Guest floors were laid out for consistent comfort room to room, while the social spaces downstairs, with their higher occupancy and longer hours, drove separate decisions on air handling and power. The result is a building where the brand’s energetic public areas and its quieter guest rooms each get systems tuned to how they are actually used.