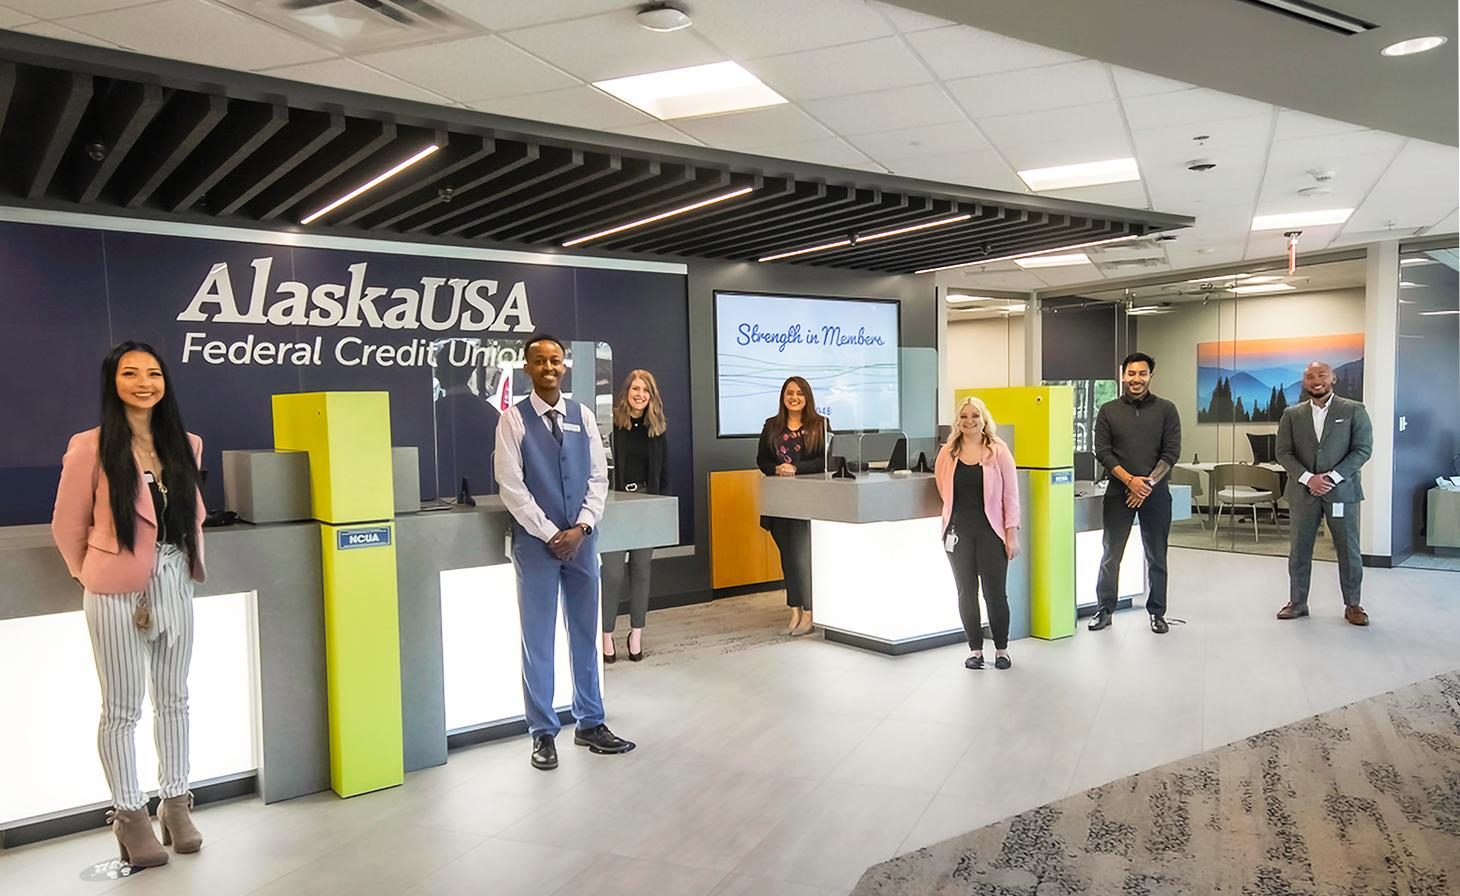
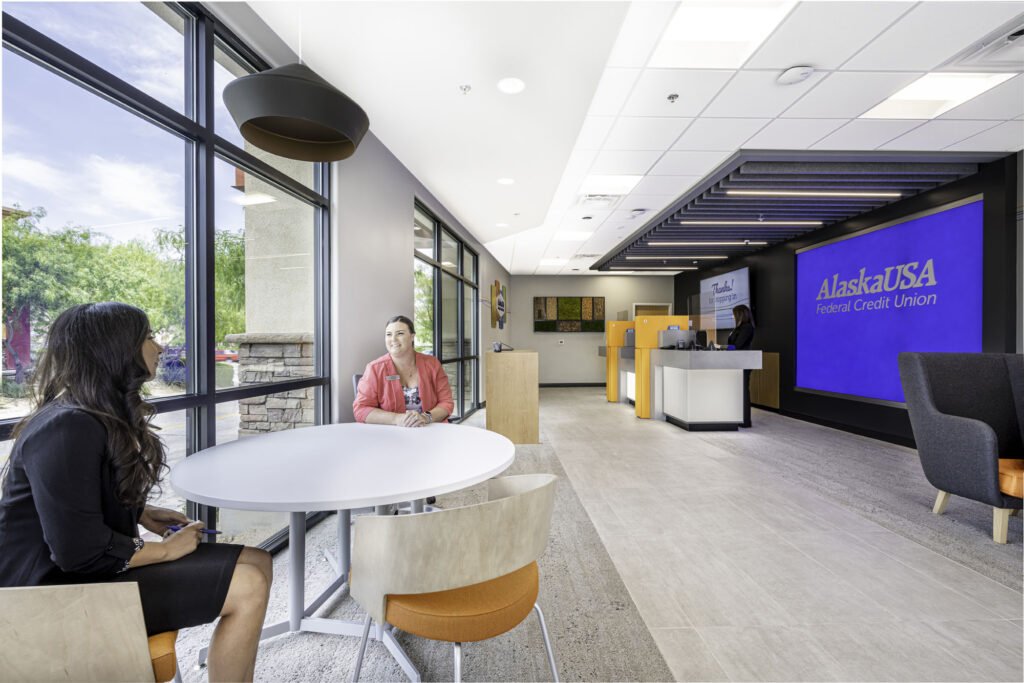
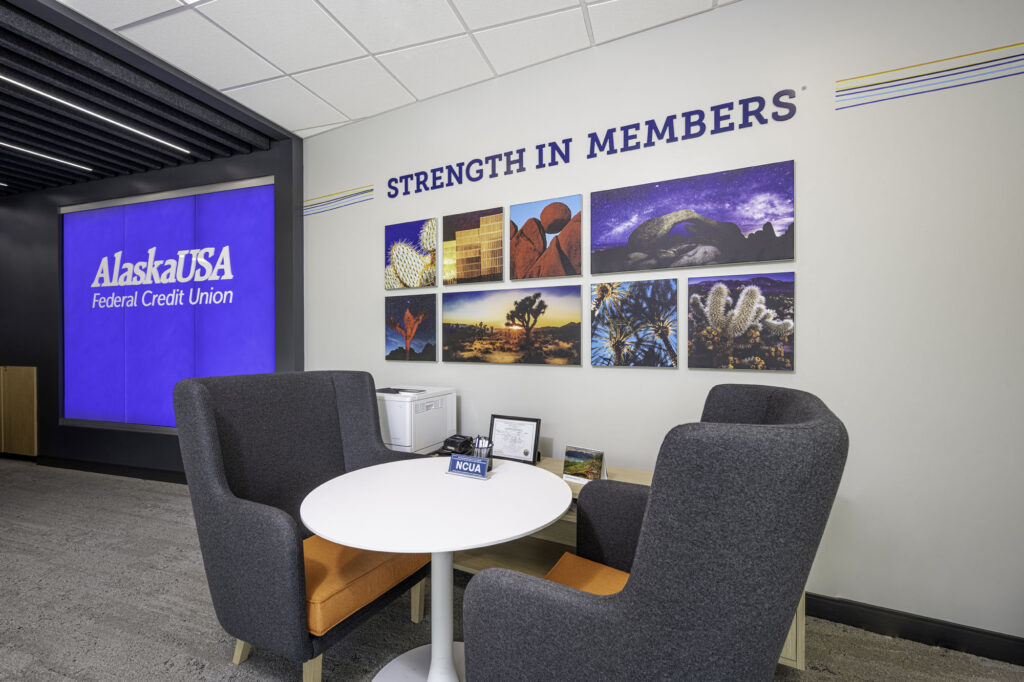
A gut remodel of a purchased existing building, this 3,000 SF credit union branch renovation in Mount Vernon, Washington involved a full interior overhaul. The scope included new lighting throughout, new panelboards in existing locations, new mechanical equipment, updated power and data, new security rough-ins, and replacement of exterior building fixtures, all coordinated within the constraints of an existing structure.
The oversight engagement covered review of trade-prepared construction documents at the 95% and bid set stages for code compliance and constructability. Letter reports and mark-up drawings were provided at each milestone, and signed and sealed mechanical and plumbing drawings were delivered for permit.