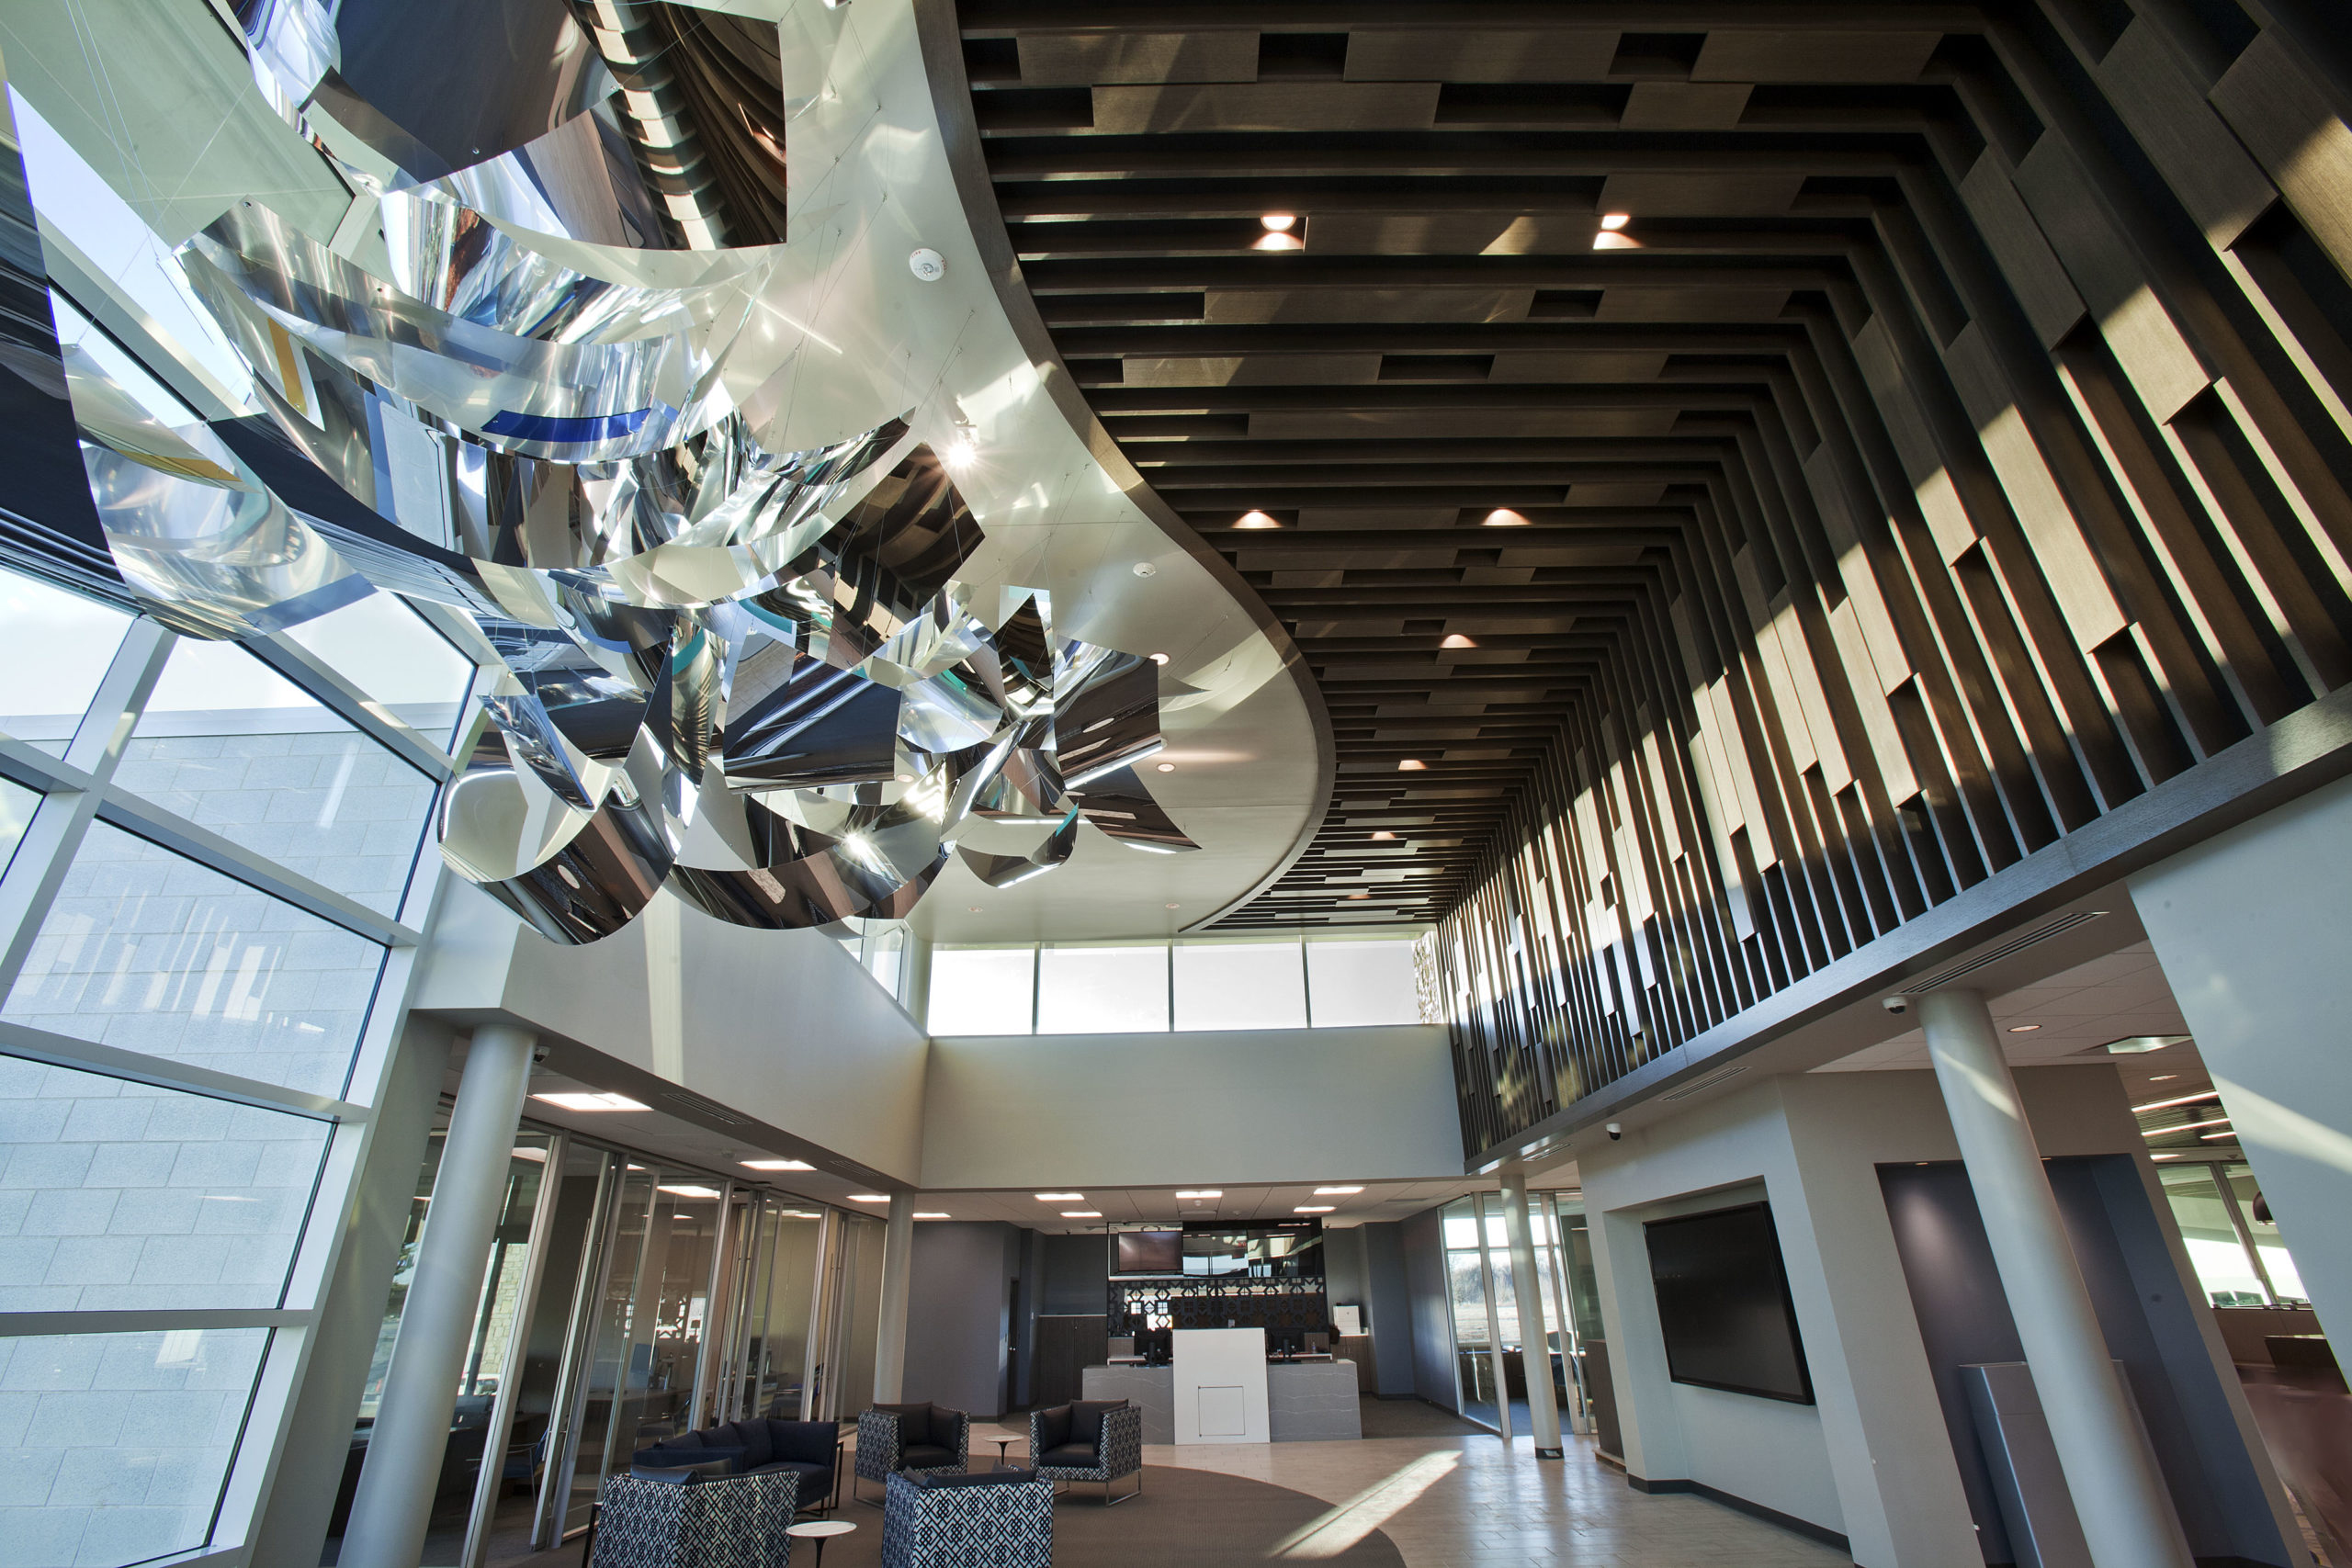
At 10,000 square feet with a three-lane drive-up canopy, this Oklahoma City community bank is well above the typical branch footprint. A full building emergency generator reflects the owner’s operational continuity requirements and added complexity to the electrical distribution design.
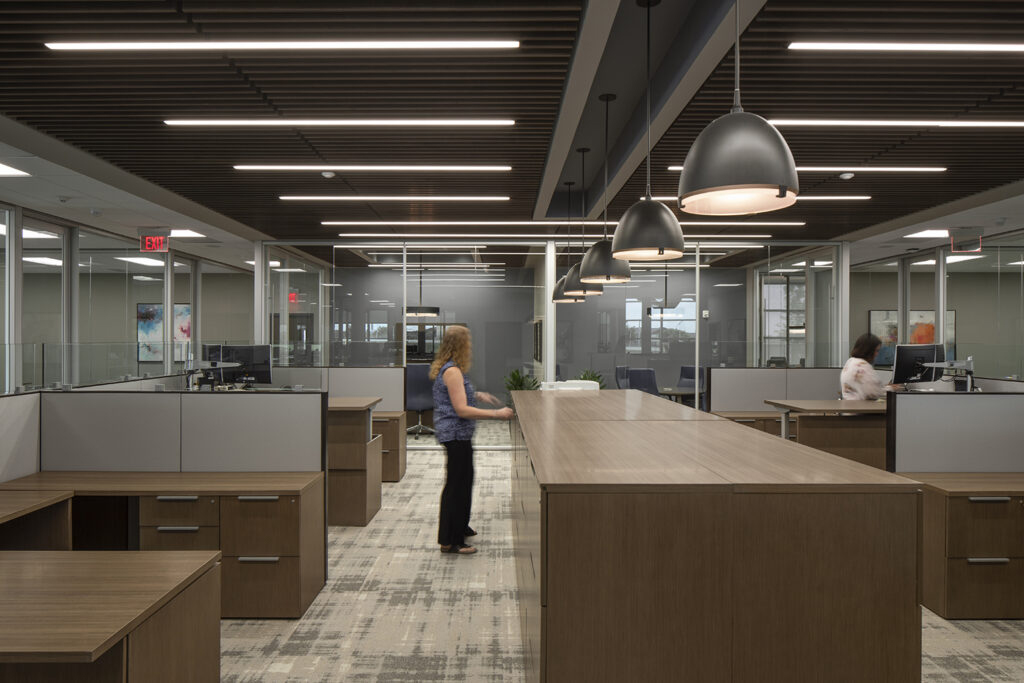
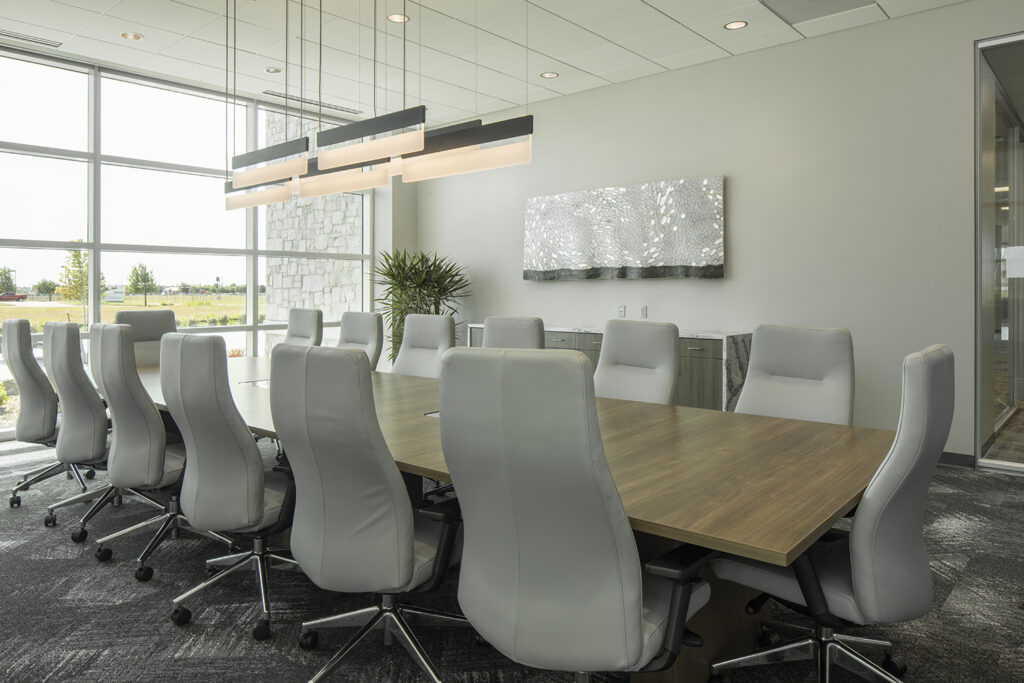
Engineering services included site lighting with photometric calculations, electrical site utilities coordination, interior (ambient and egress) lighting design, power and data distribution, building service and distribution design, IT room and IDF closet design, security rough-ins, and generator integration. Construction documents were prepared for permit and competitive bidding, with construction administration supporting the project through closeout.