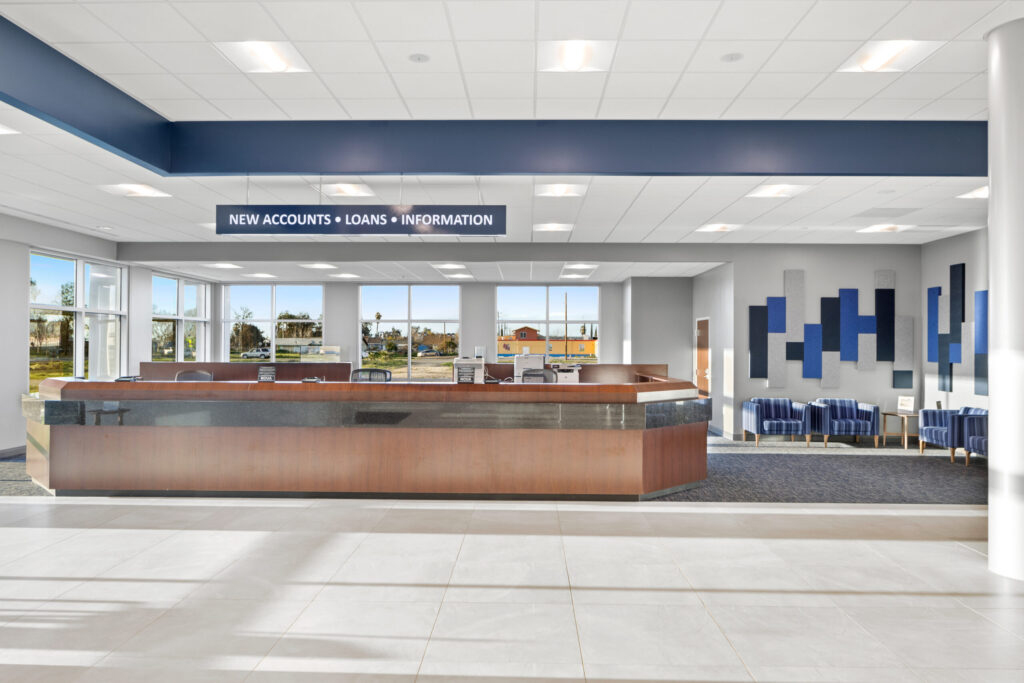
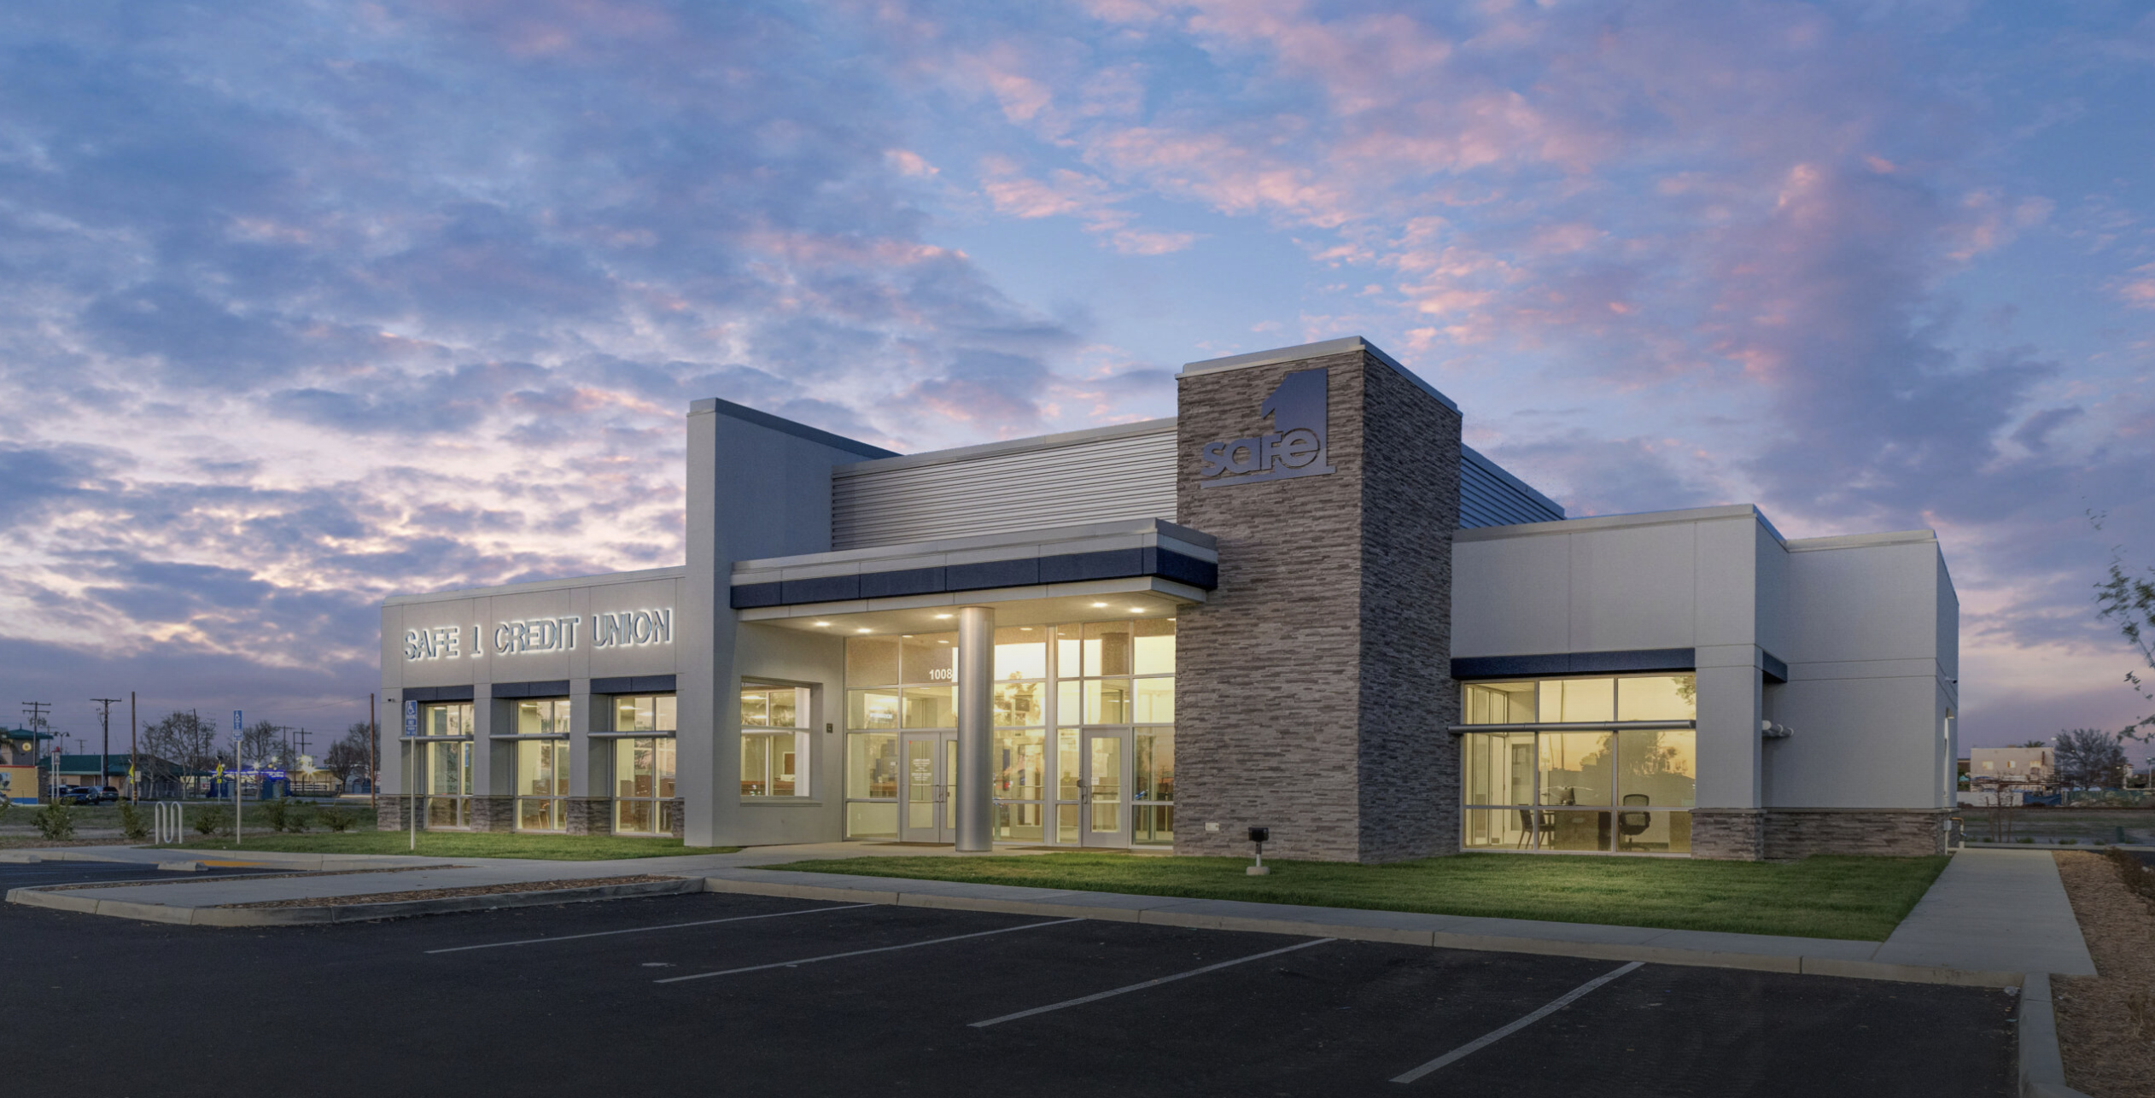
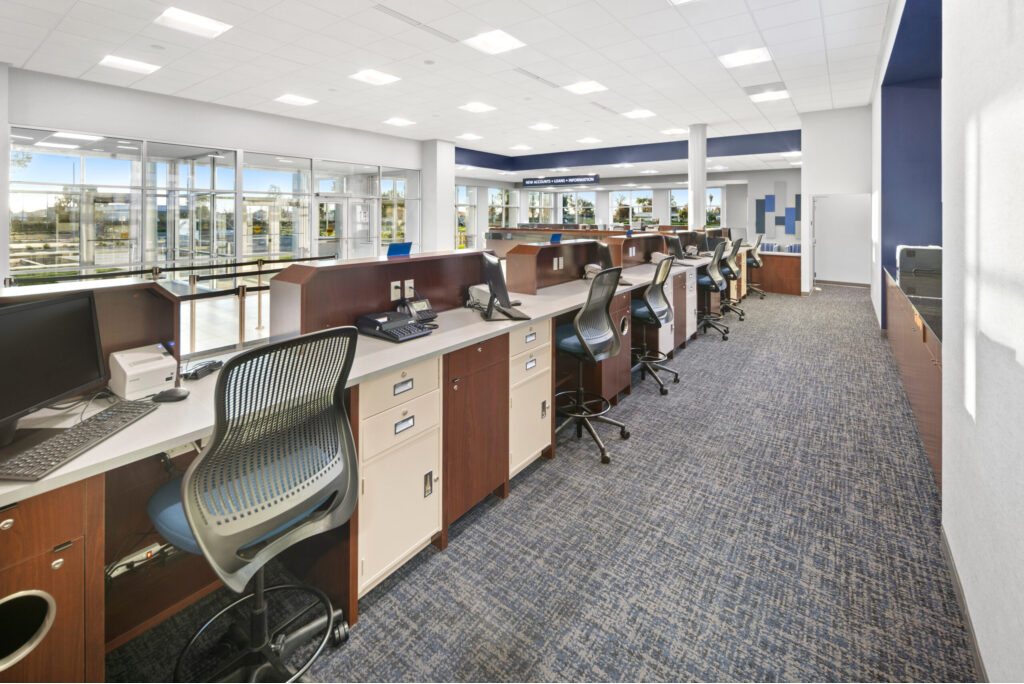
Four drive-up lanes with three ITM lanes and a dedicated ATM lane, plus two walk-up ATMs in a separate lobby entry, define this 5,600 SF credit union branch in Delano, California. The multi-channel transaction design reflects an operationally sophisticated branch model serving a high-volume membership base in California’s Central Valley.
Designed to California Title 24 energy requirements, the electrical scope covered power utility coordination, site lighting with photometric calculations, interior (ambient and egress) lighting design, and power and data distribution. Construction documents were prepared in Revit with a project manual, and construction administration included RFI responses, shop drawing review, and a construction-phase site observation.