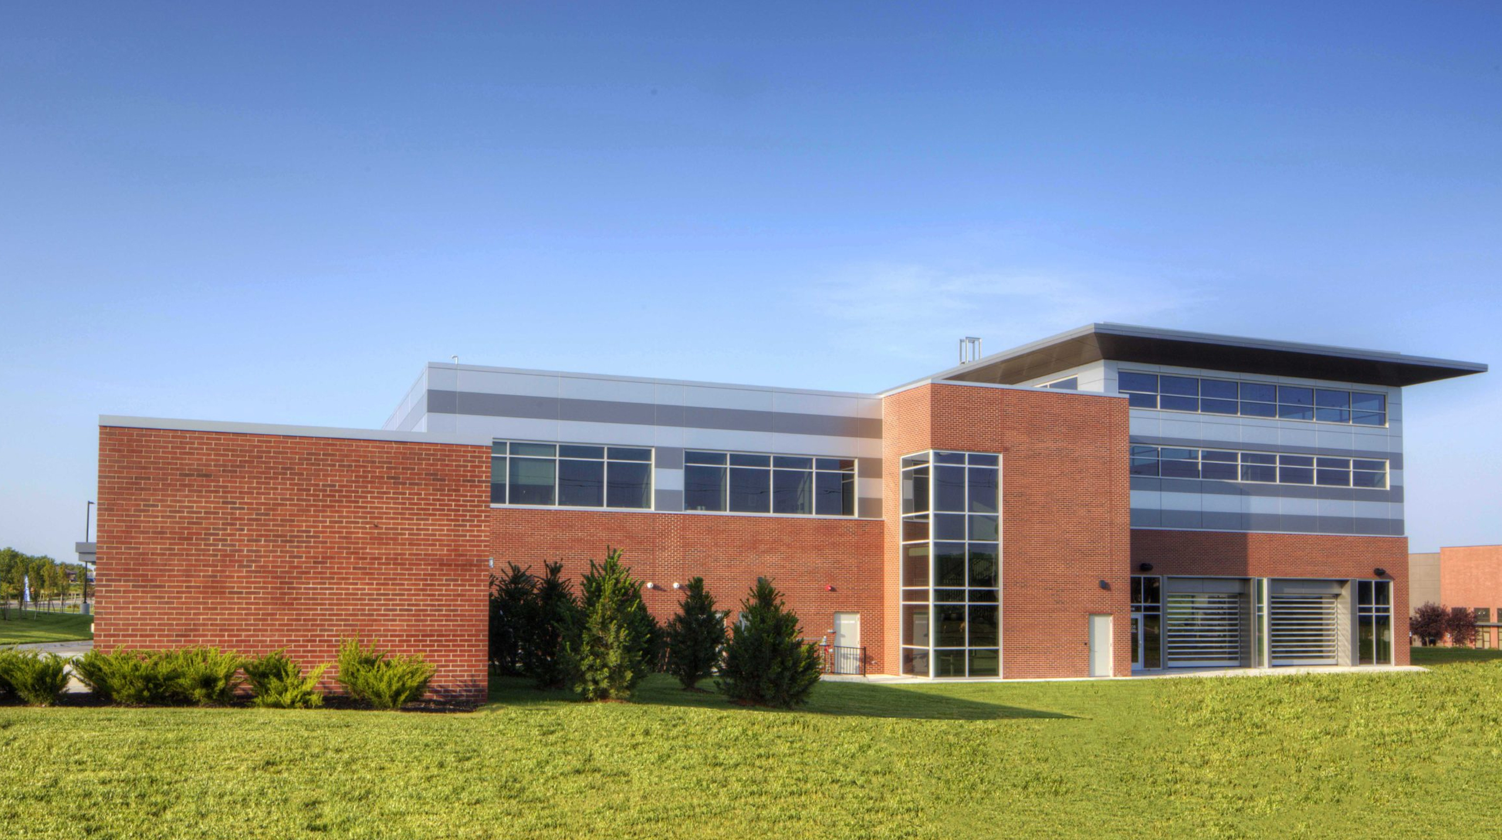
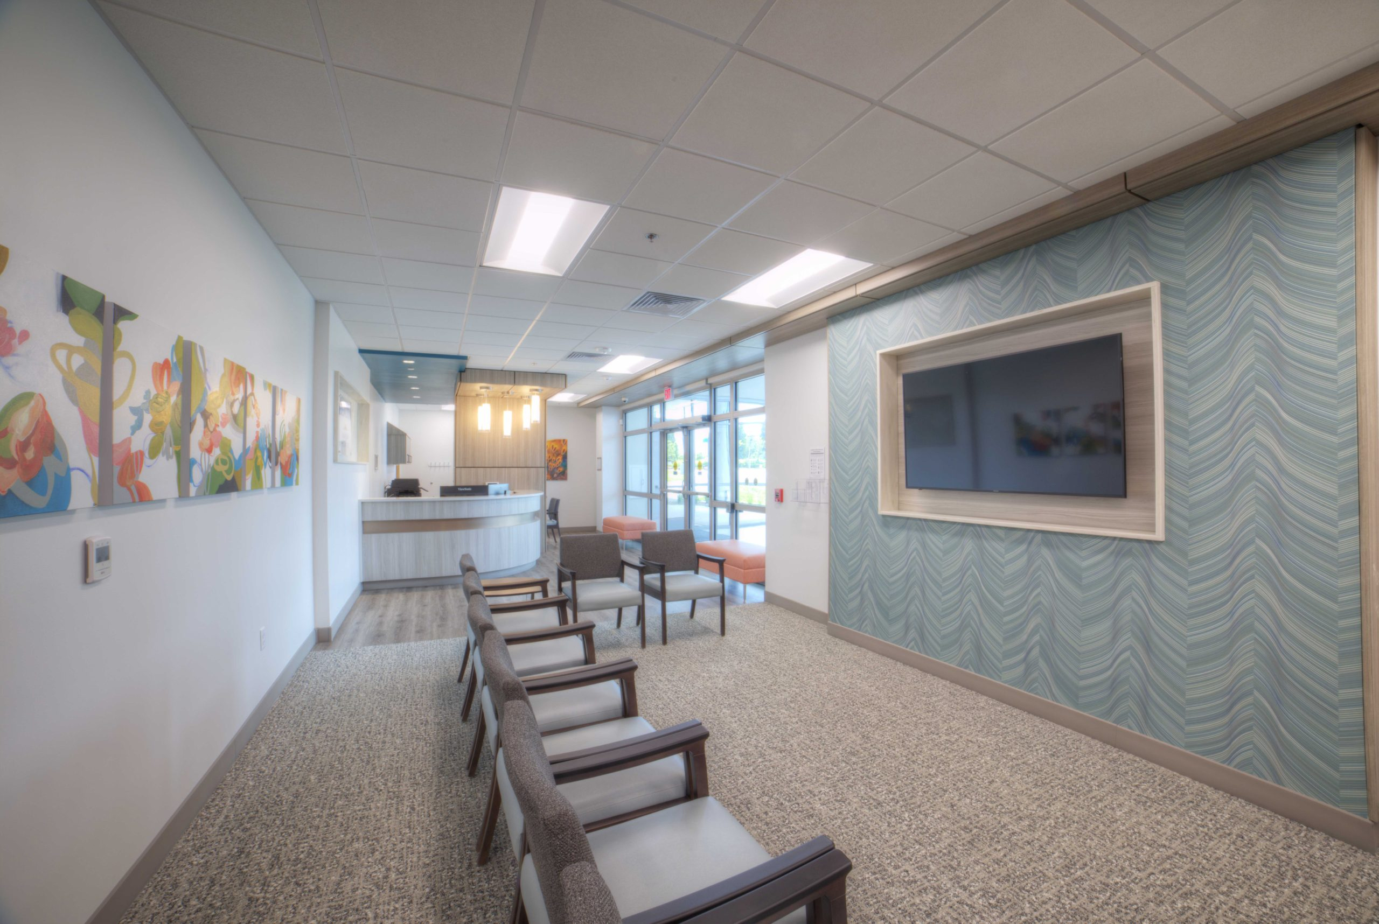
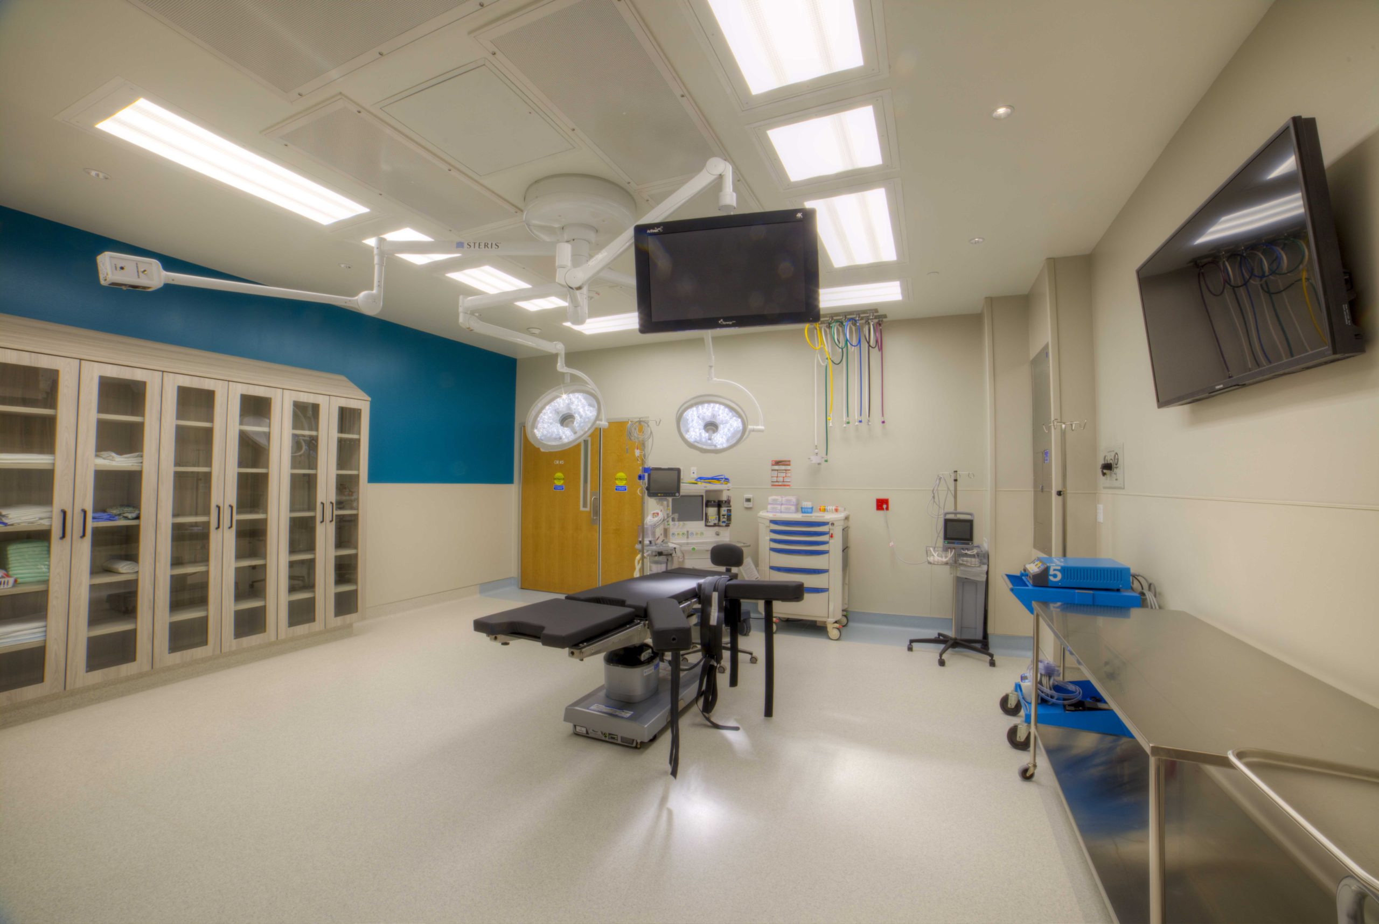
A new two-story, 75,000 SF building in Lee’s Summit combines an outpatient surgery center with physical therapy and medical office space. The first floor holds five operating rooms, 16 pre-op and post-op bays, sterile processing, and support areas, along with a physical therapy gym that includes a synthetic turf training area. Orthopedic and general surgery clinic suites fill the second floor.
G&W provided MEPFP Engineering for the building as a consultant to the architect. The surgery center set the most demanding criteria in the building. Operating rooms and sterile processing require controlled air change rates, room pressurization, and temperature and humidity limits, plus emergency power for critical loads. Clinic, therapy, and waiting areas were designed to standard medical office criteria, so the building’s systems match what each space actually needs.