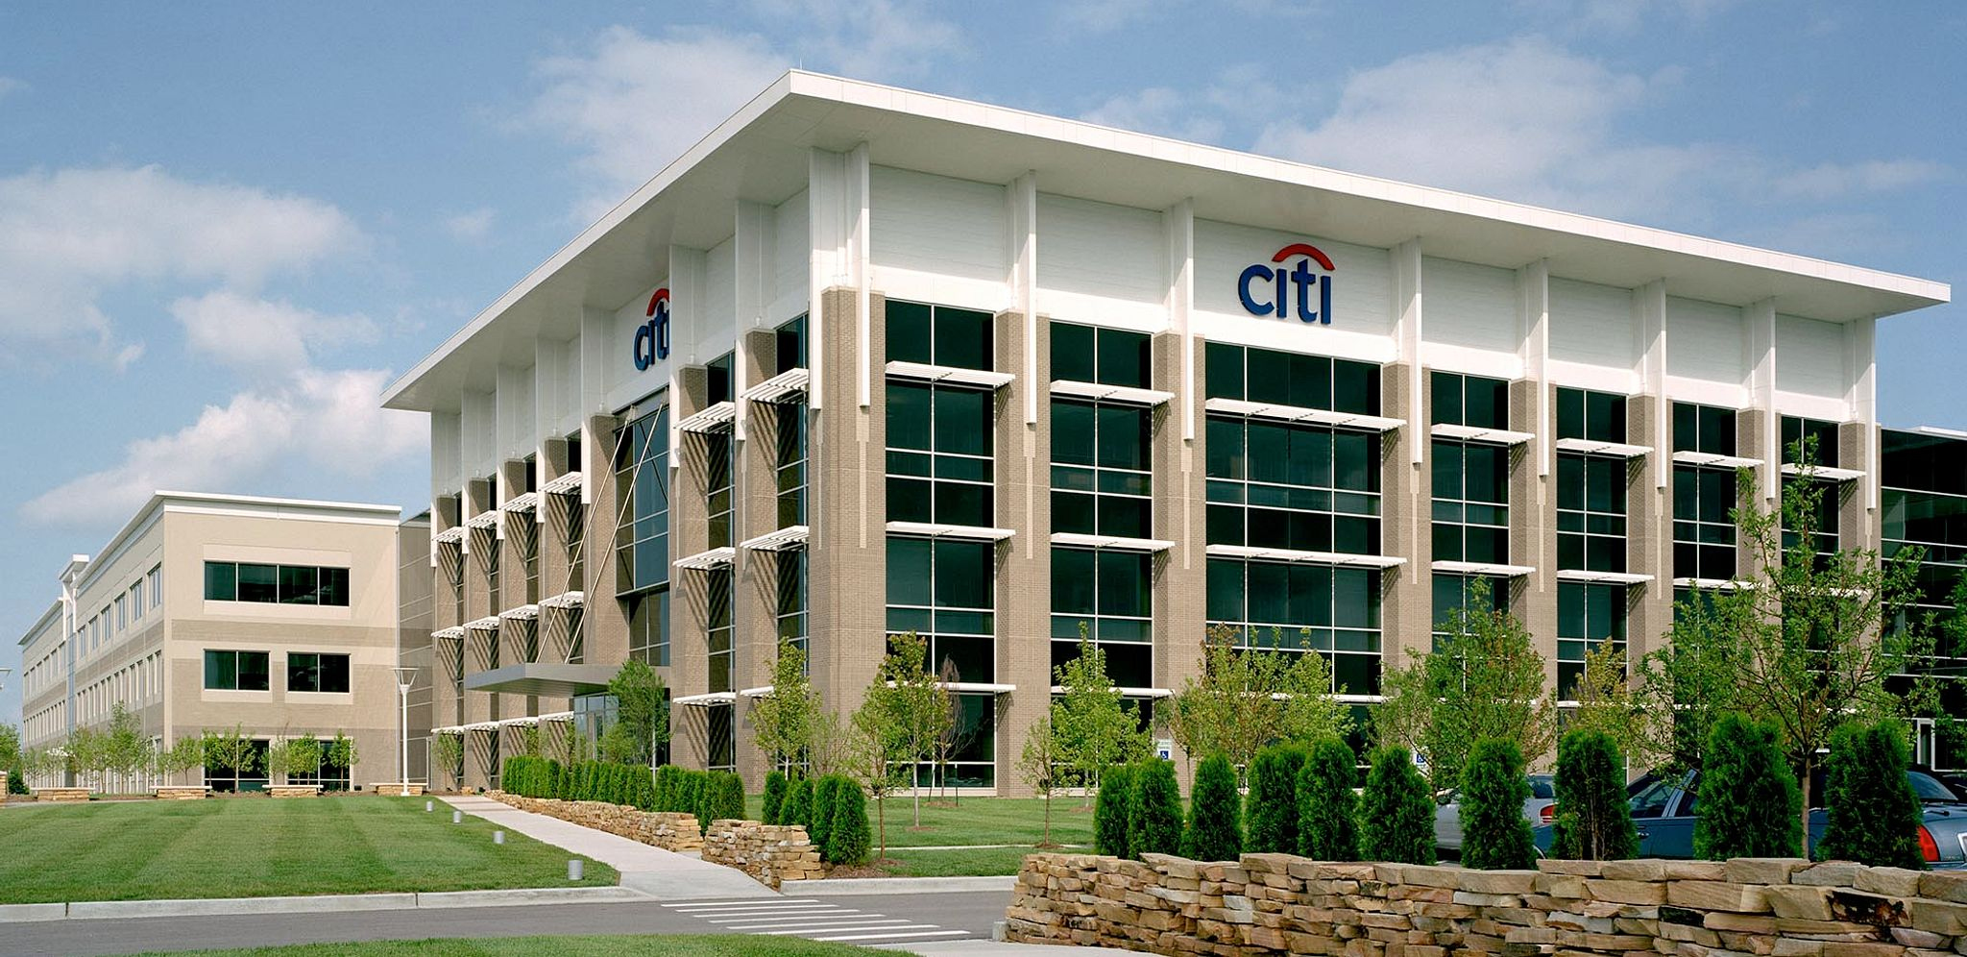
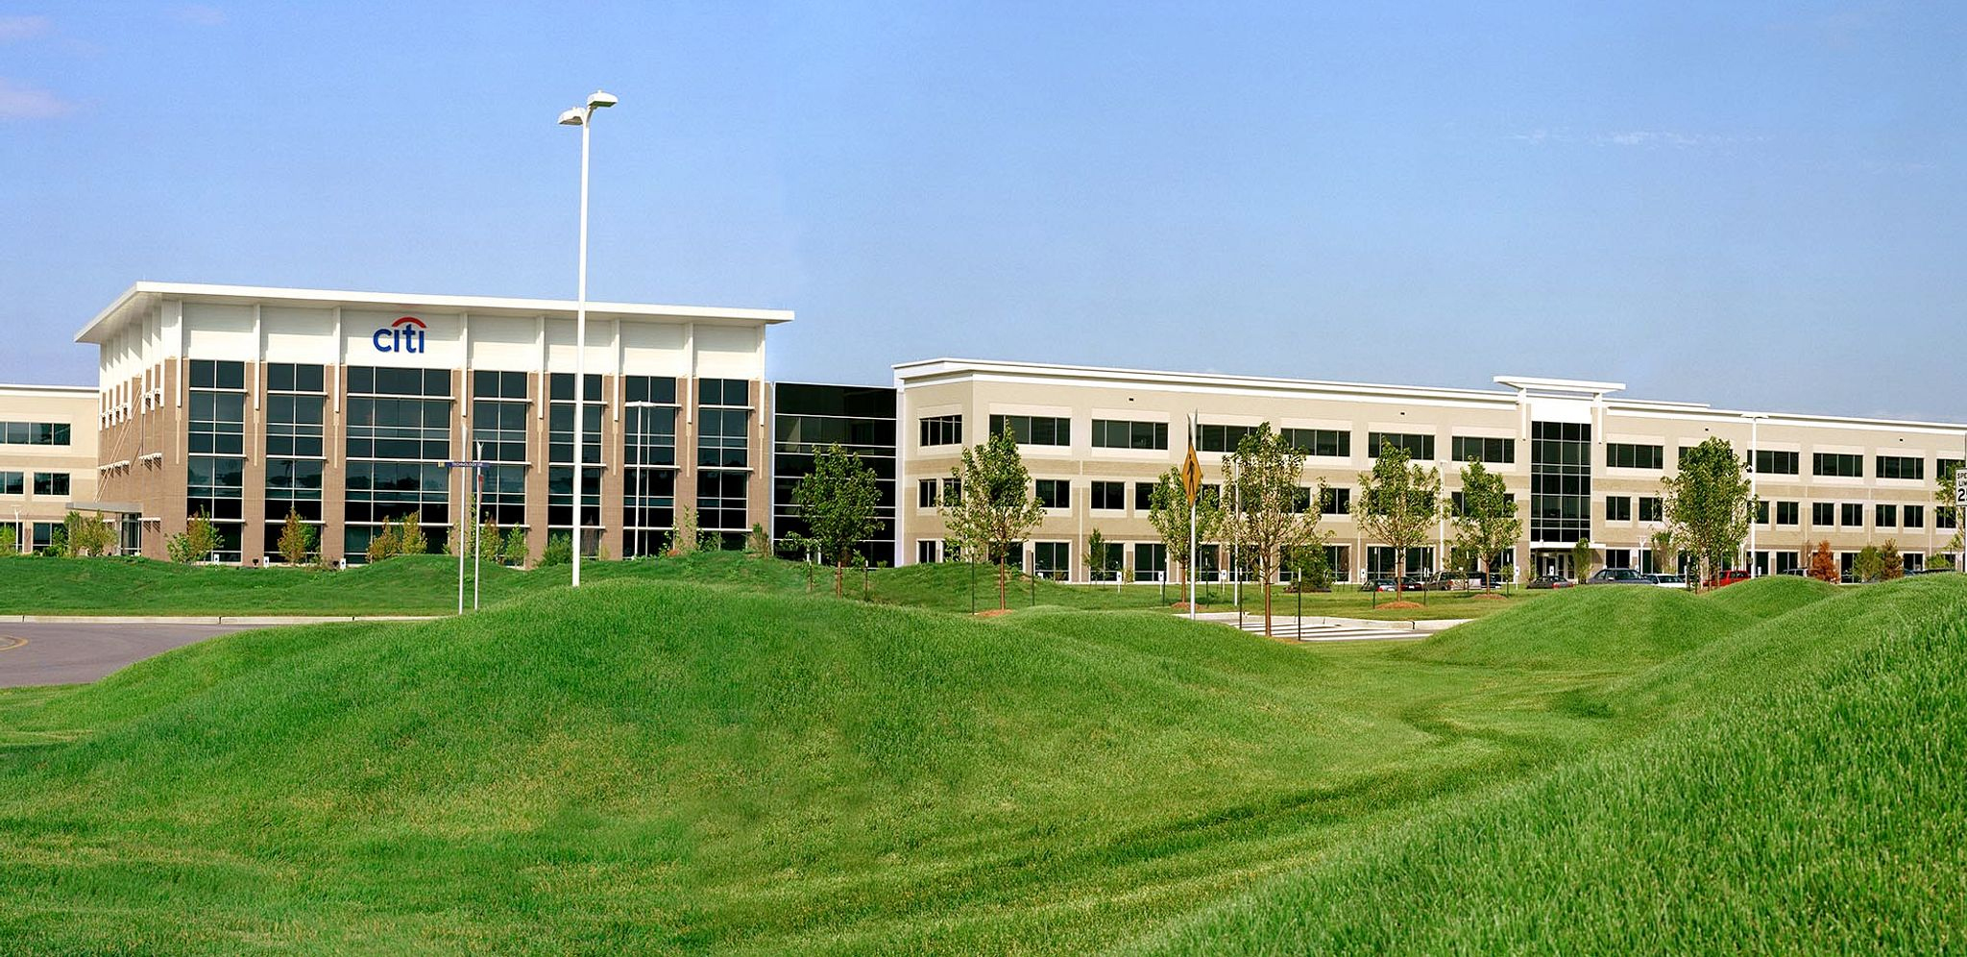
G&W was selected to provide comprehensive Mechanical, Electrical, and Plumbing (MEP) engineering services for the interior renovation of an existing three-story structure. The scope of work focused on modernizing the building systems to support updated operational needs, while integrating the new systems seamlessly with the existing infrastructure. Special attention was given to efficiency, reliability, and code compliance across all engineered systems.
The renovated interior encompasses a diverse mix of office environments, designed to support both focused work and team collaboration. These spaces include open office areas, enclosed private offices, file and records rooms, huddle rooms, and conference rooms of varying sizes. Each area was carefully considered to ensure appropriate lighting, power distribution, HVAC performance, and technology readiness to meet the functional requirements of a contemporary workplace.
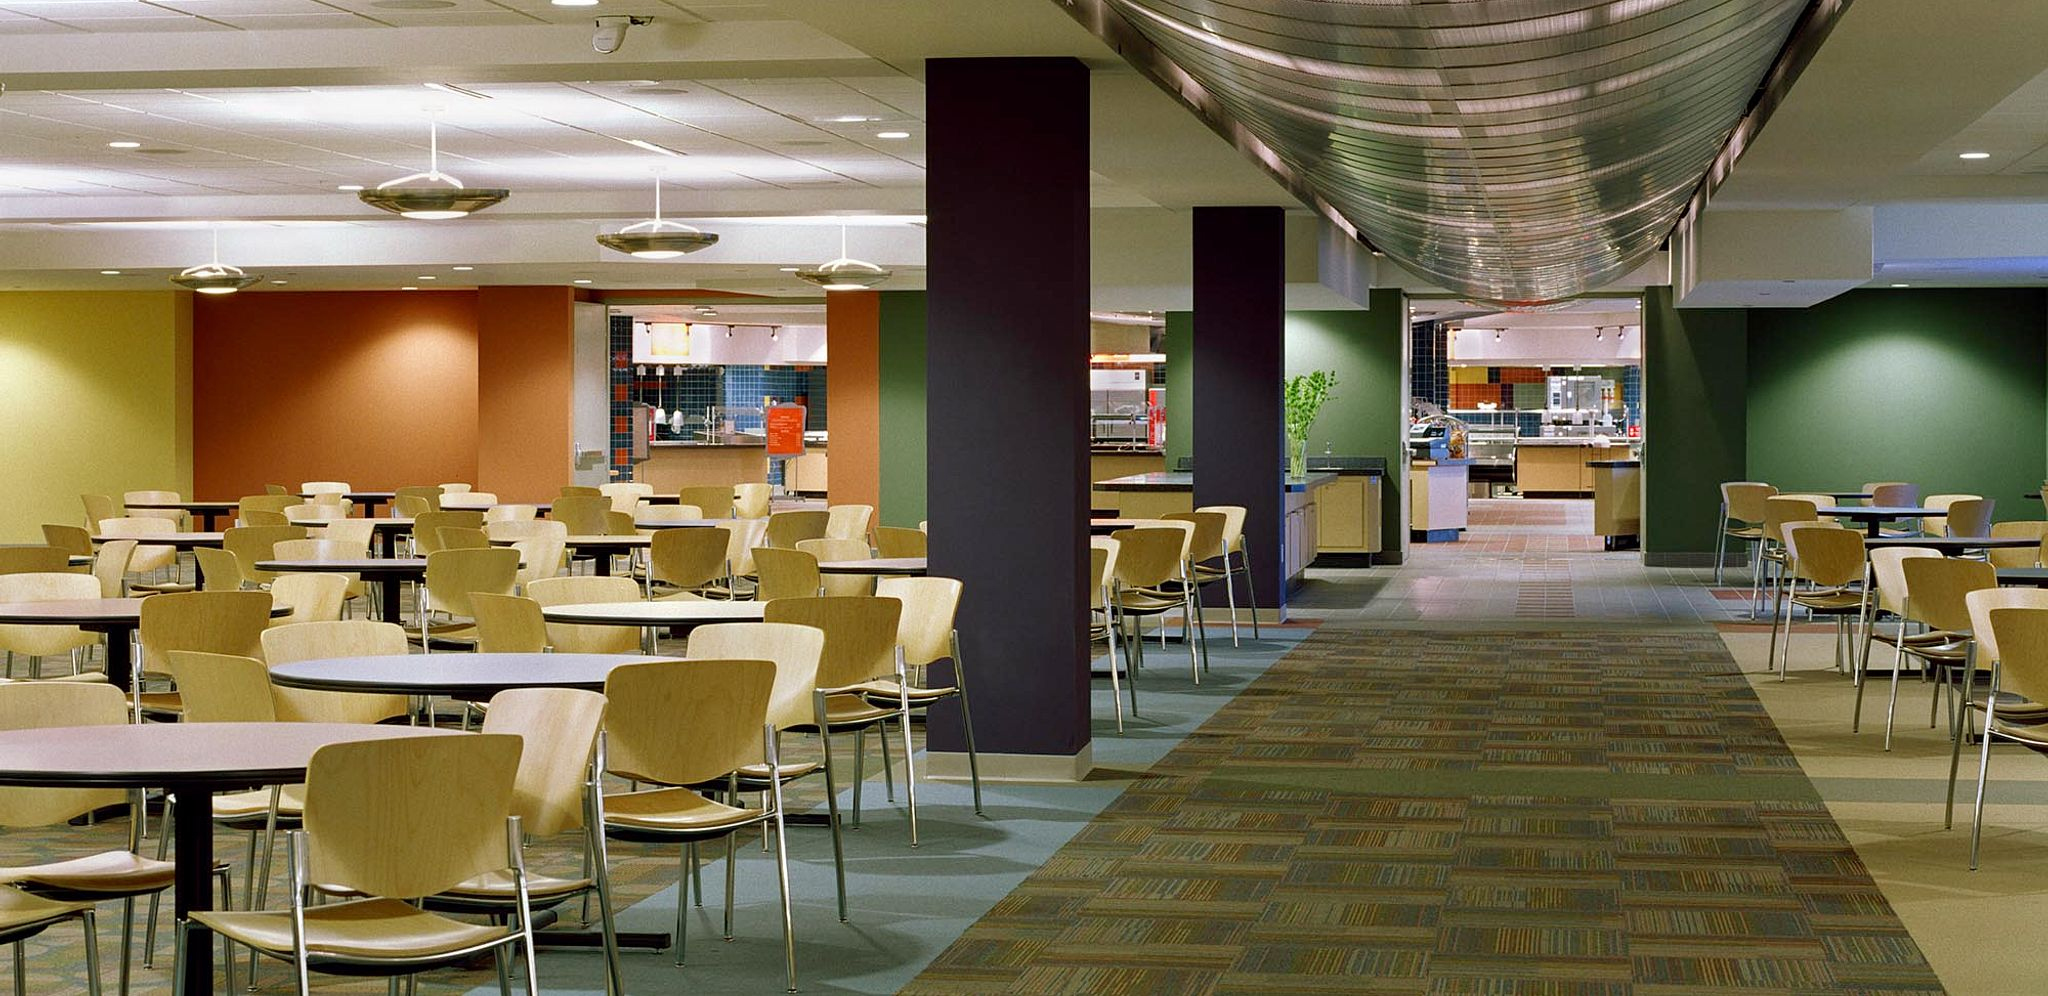
Supporting spaces were also included to upgrade daily operations and user convenience throughout the building. These areas consist of storage rooms, copy and print rooms, convenience stations, restrooms, and other essential service spaces typical of a professional office environment. Together, these elements contribute to a cohesive, efficient, and flexible workplace designed to accommodate current needs and future growth.