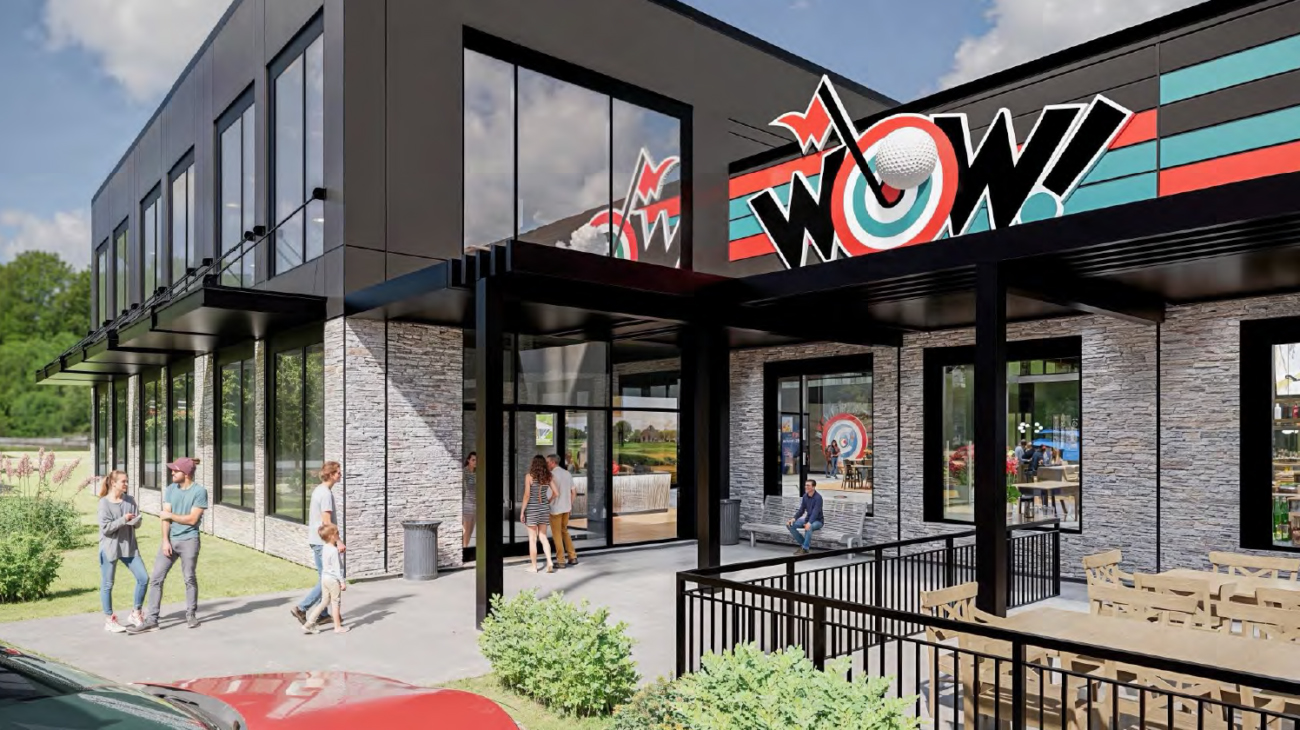
A drive-thru beverage brand expanding state by state needs engineering that repeats without being copied. Swig’s stores follow one prototype, but each lands differently: some are ground-up standalone buildings, while many are tenant fit-outs of existing end cap spaces between roughly 1,100 and 1,800 SF, each with its own utilities and local code review.
Working under master agreements with four architecture and development partners, G&W carried MEPFP Engineering from prototype to site-specific permit sets, adding site electrical plans for owner equipment, site lighting photometrics on ground-up stores, and construction administration. G&W also designed the structural system for the ground-up prototype, built for reuse. As the owner refined its stores, drawings kept pace: a bulk CO2 tank closet with dedicated exhaust, revised soda systems, exterior parapet lighting, and a training room addition with rerun loads and energy code checks.
Location: Multiple locations: TX, AZ, OK, UT, MO
Client Type: Architect
Size: 12 stores in 5 states Tenant Fit-outs 1,086 to 1,800 SF plus ground-up prototype