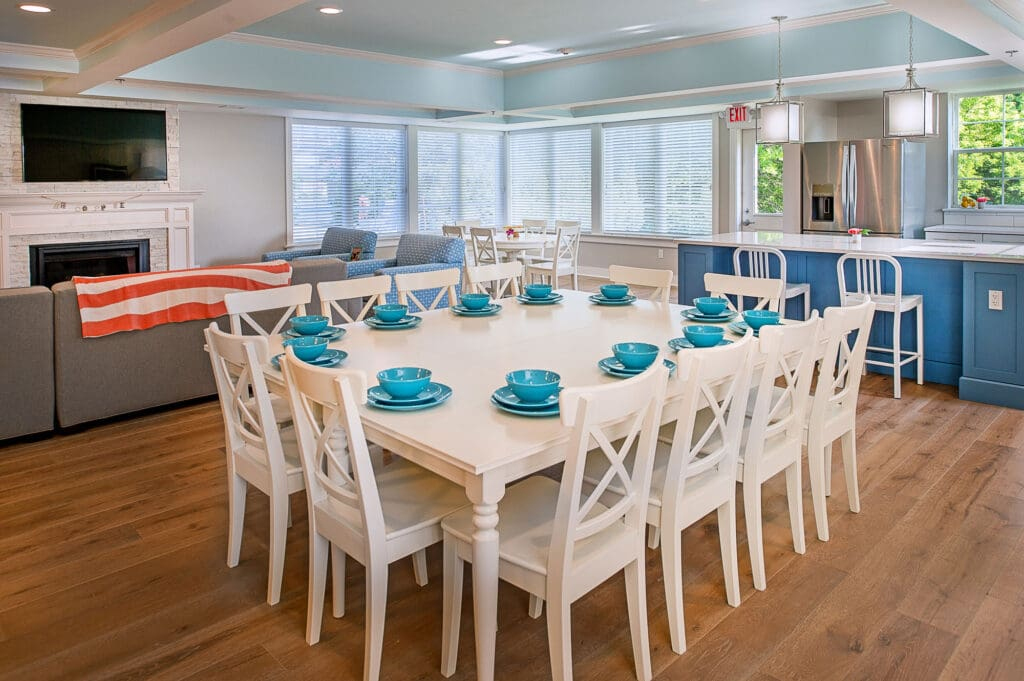
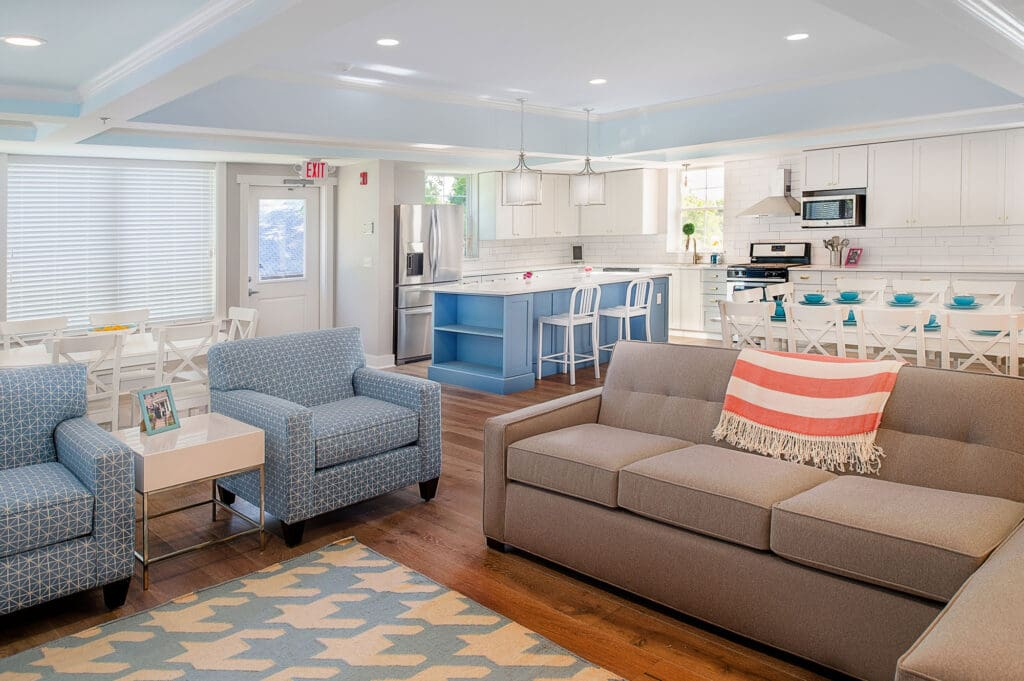
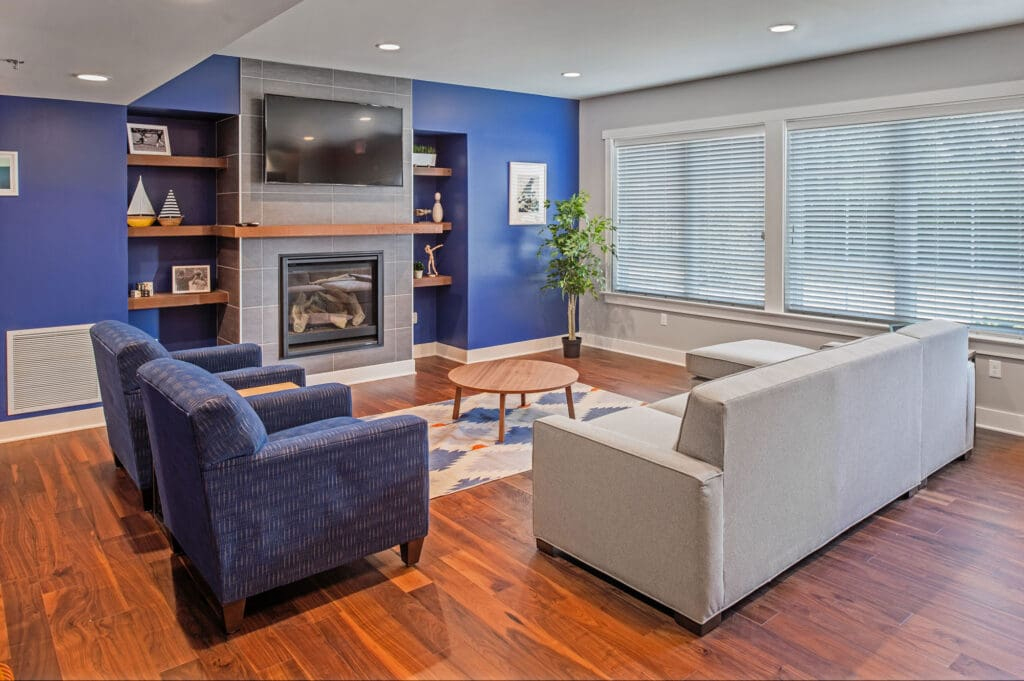
Boys Hope Girls Hope consolidated three separate sites into one 19,000 SF wood-frame campus in Richmond Heights, built to function as two group homes and an administrative office while reading as a residence. Each home supports ten scholars in residence with bedrooms, bathrooms, kitchens, dining, and gathering spaces, plus private quarters for live-in staff. The administrative wing adds six offices and a conference room. A continuous basement ties the three above-grade structures together, with a parking garage tucked under one home to work with a significant site grade change.
G&W provided MEPFP Engineering for the campus, coordinating with the architect from early design. Systems were fit to a program that behaves like housing but has to hold up to daily institutional use, sized across residential quarters, shared kitchens, and office space under one roof.