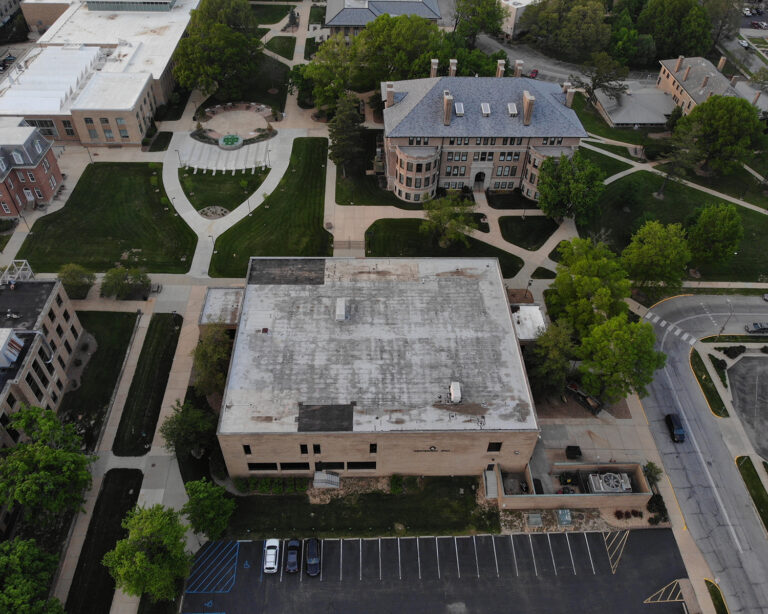
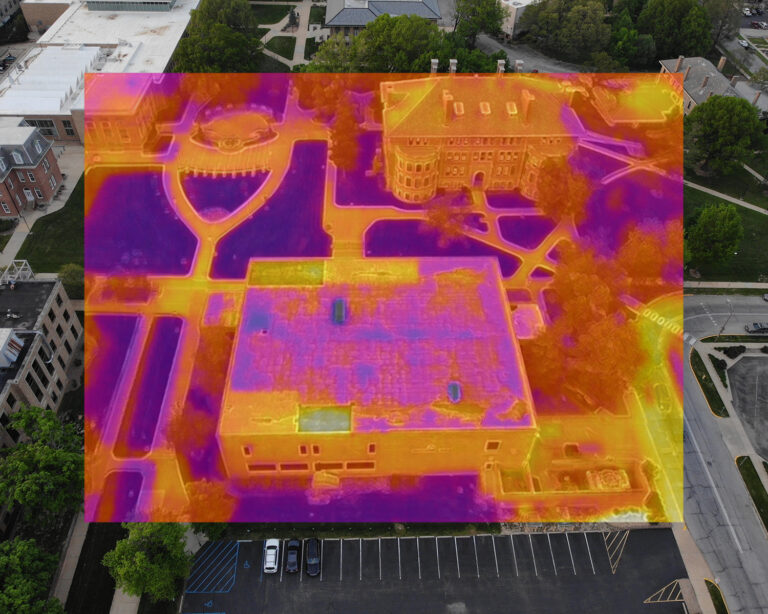
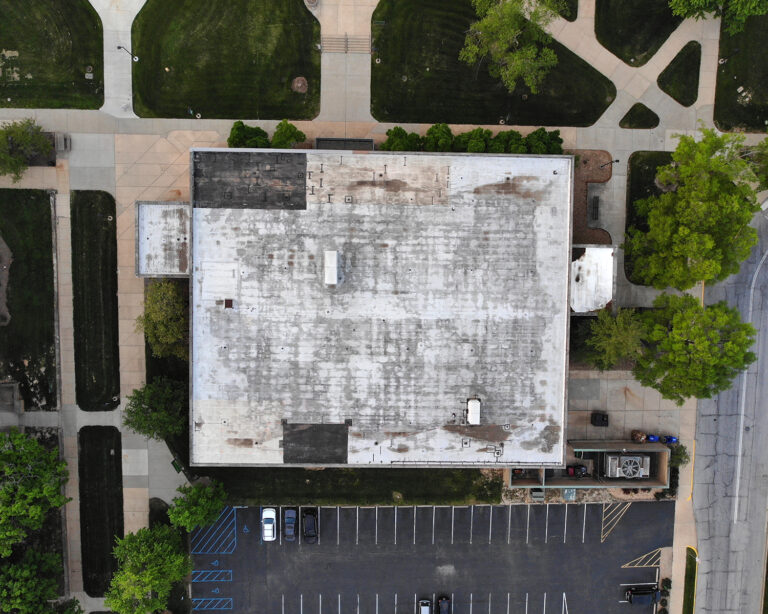
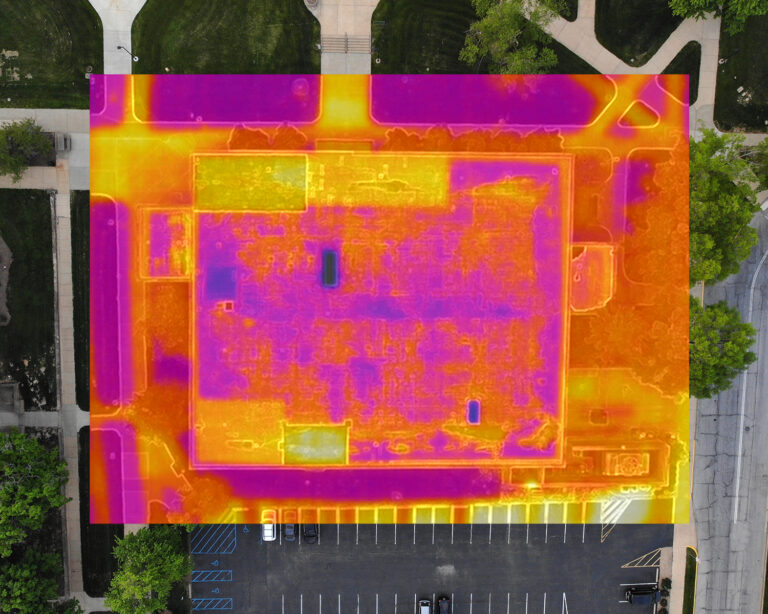
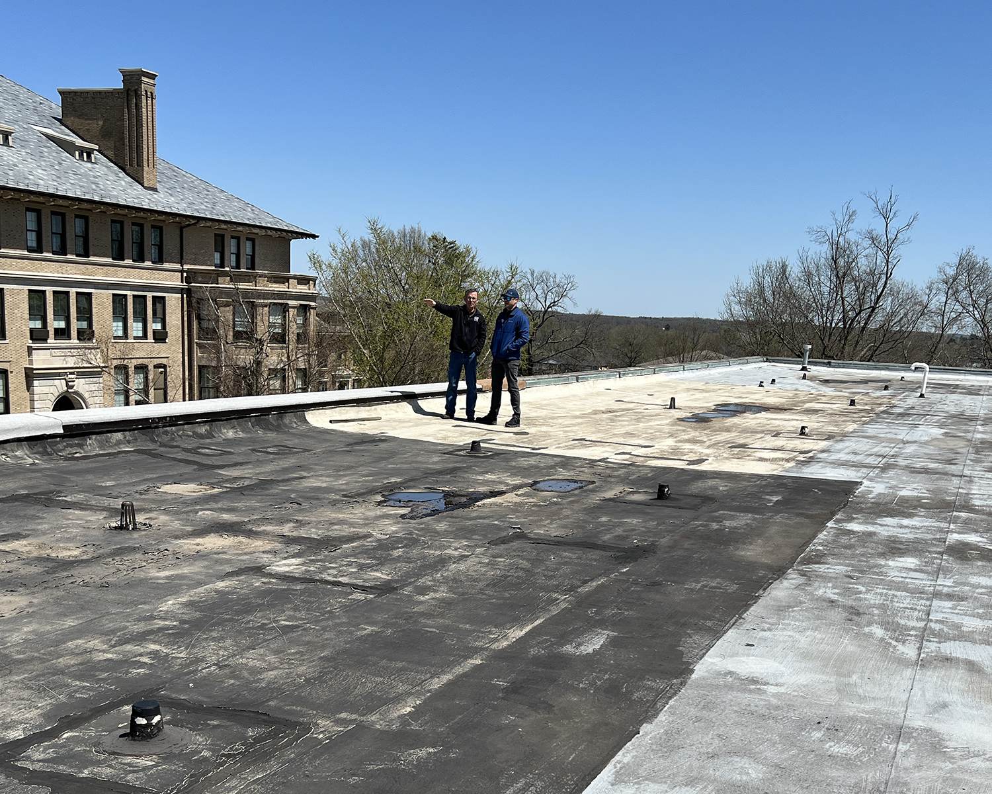
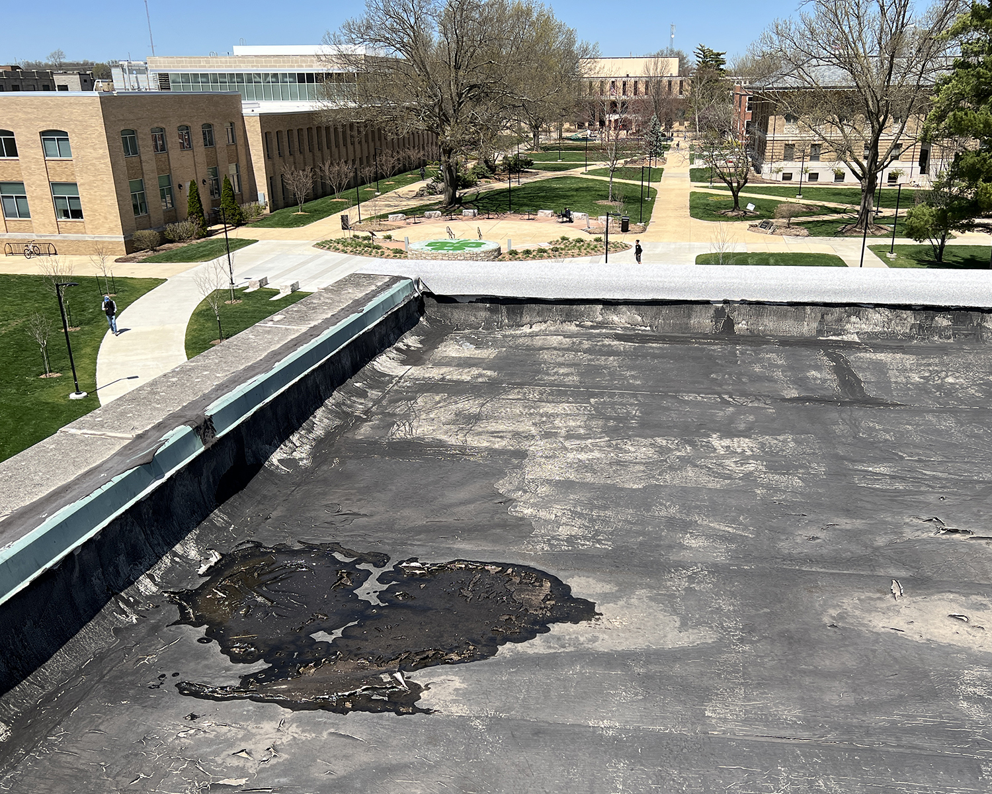
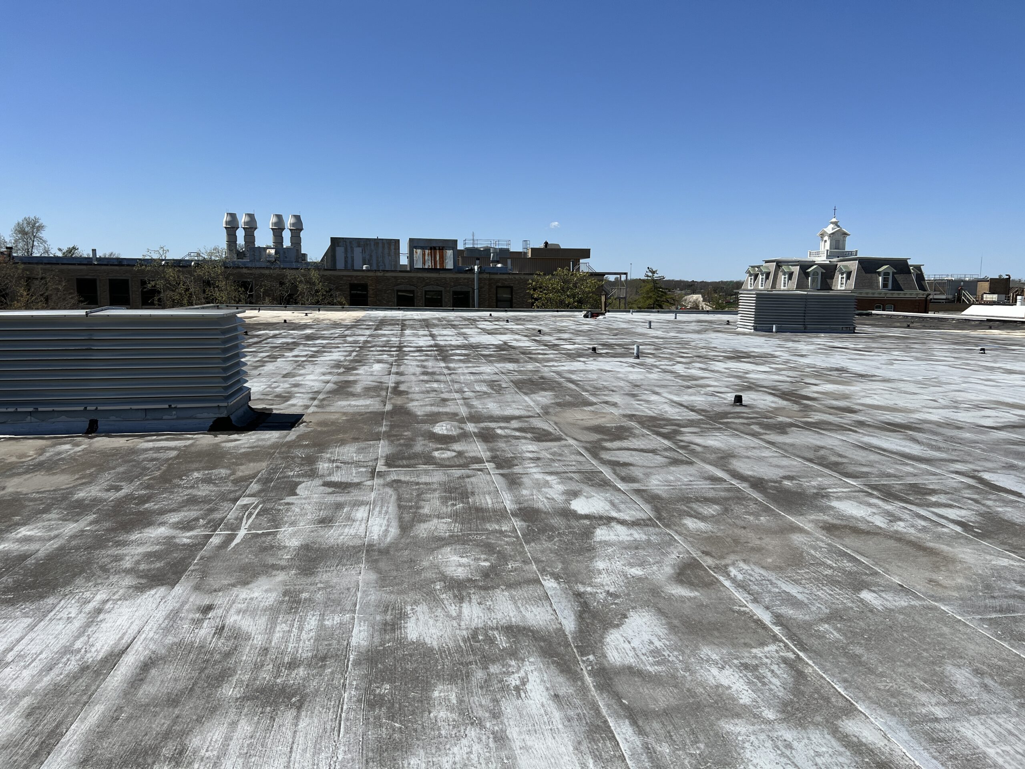
Centennial Hall is a two-story masonry academic building on the Missouri S&T campus, carrying a low-slope roof across four separate sections slated for replacement. Before design could be finalized, the existing assemblies needed to be evaluated in place: how well the adhered membrane resisted uplift, whether the fasteners held in the deck, and where moisture had already entered the system.
G&W performed field testing on the roof to answer those questions with data rather than assumption. Uplift resistance was tested on the adhered membrane roofing, and fastener pullout was measured across the assemblies to confirm attachment in the existing deck. Infrared scanning located trapped moisture beneath the membrane, mapping wet areas that a visual survey alone would miss. The results gave the design team verified conditions to build the replacement scope around.