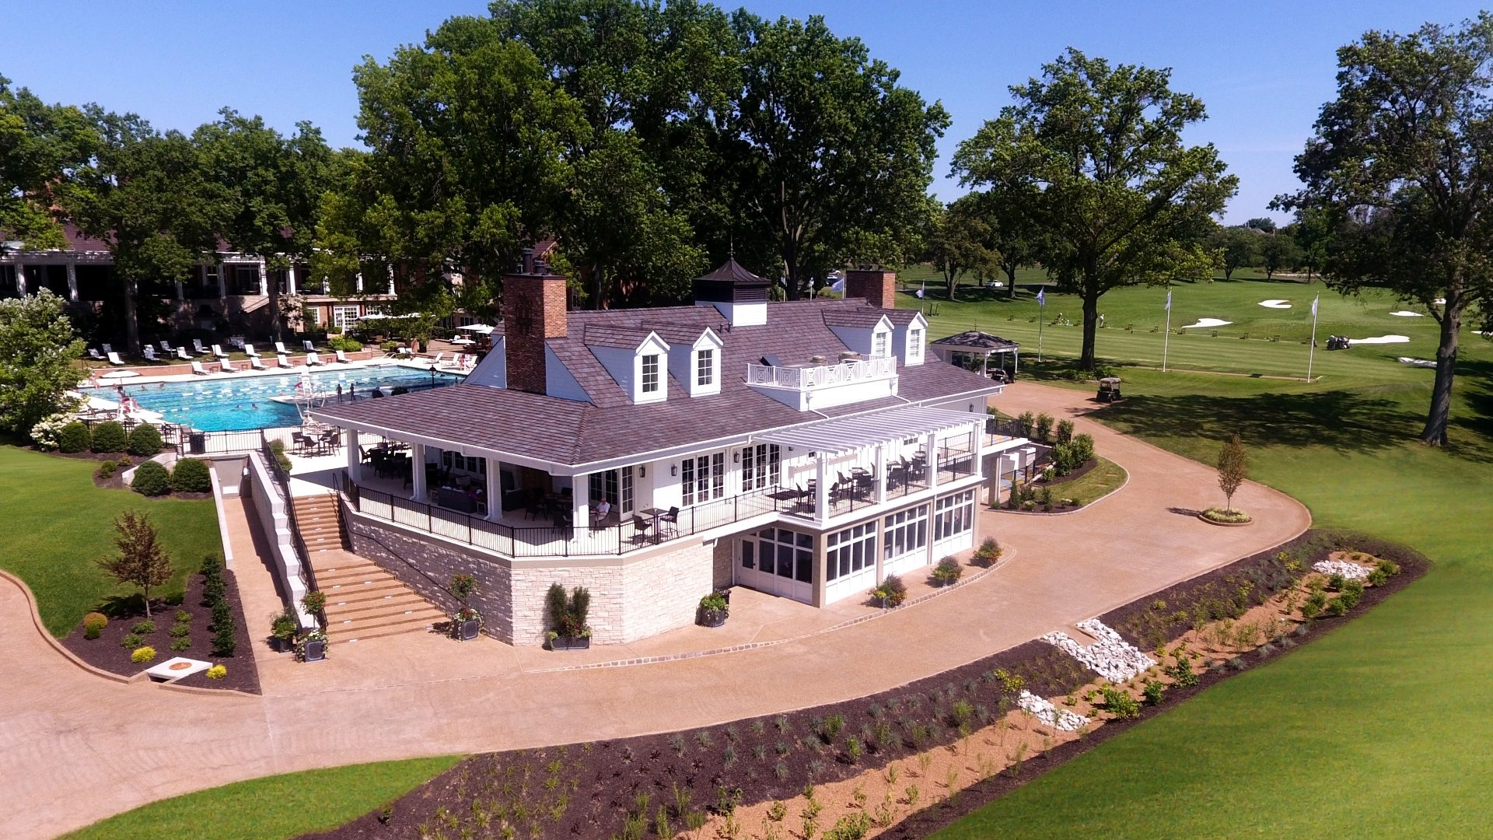
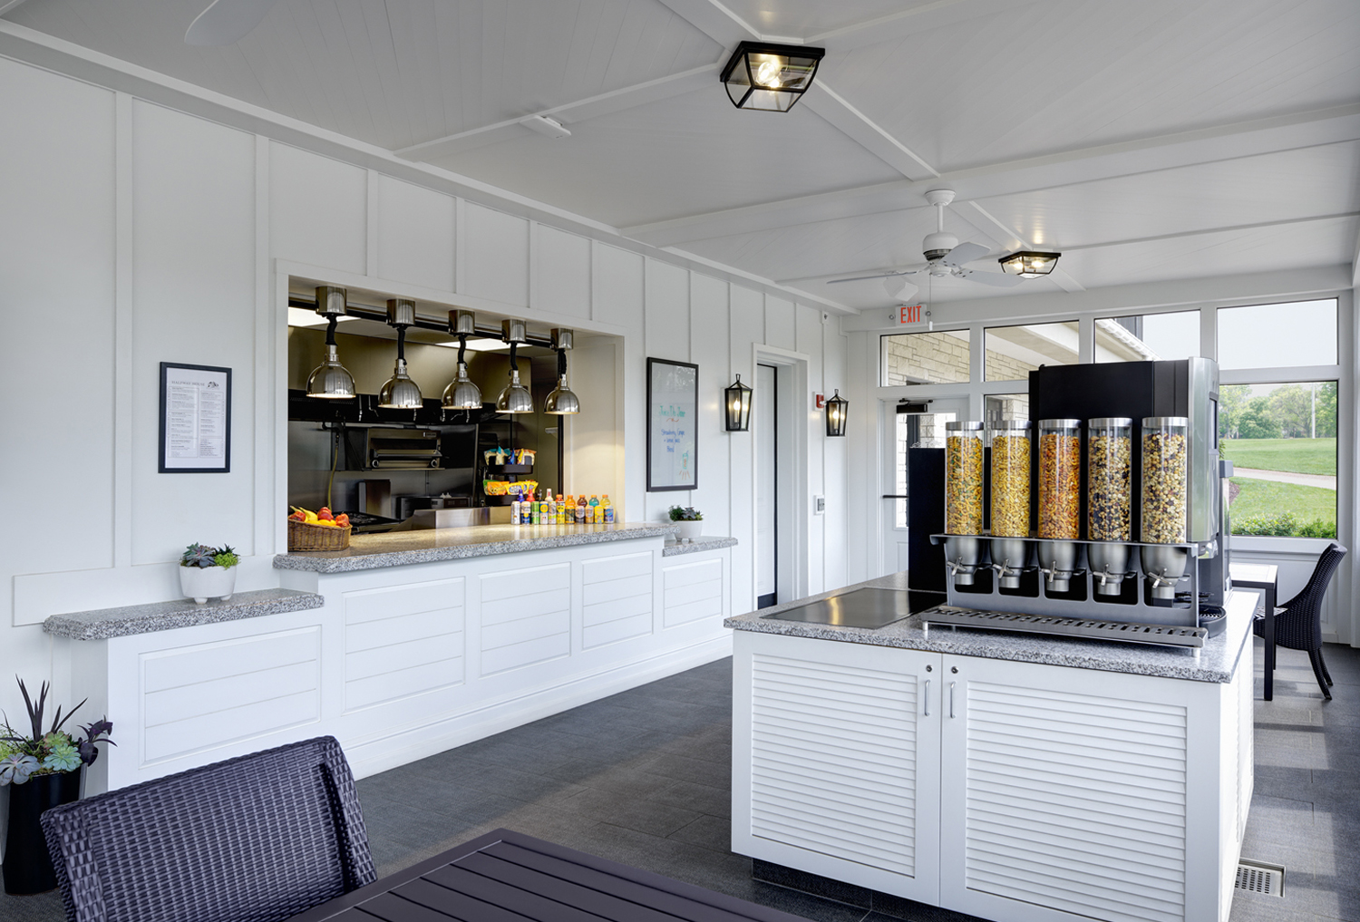
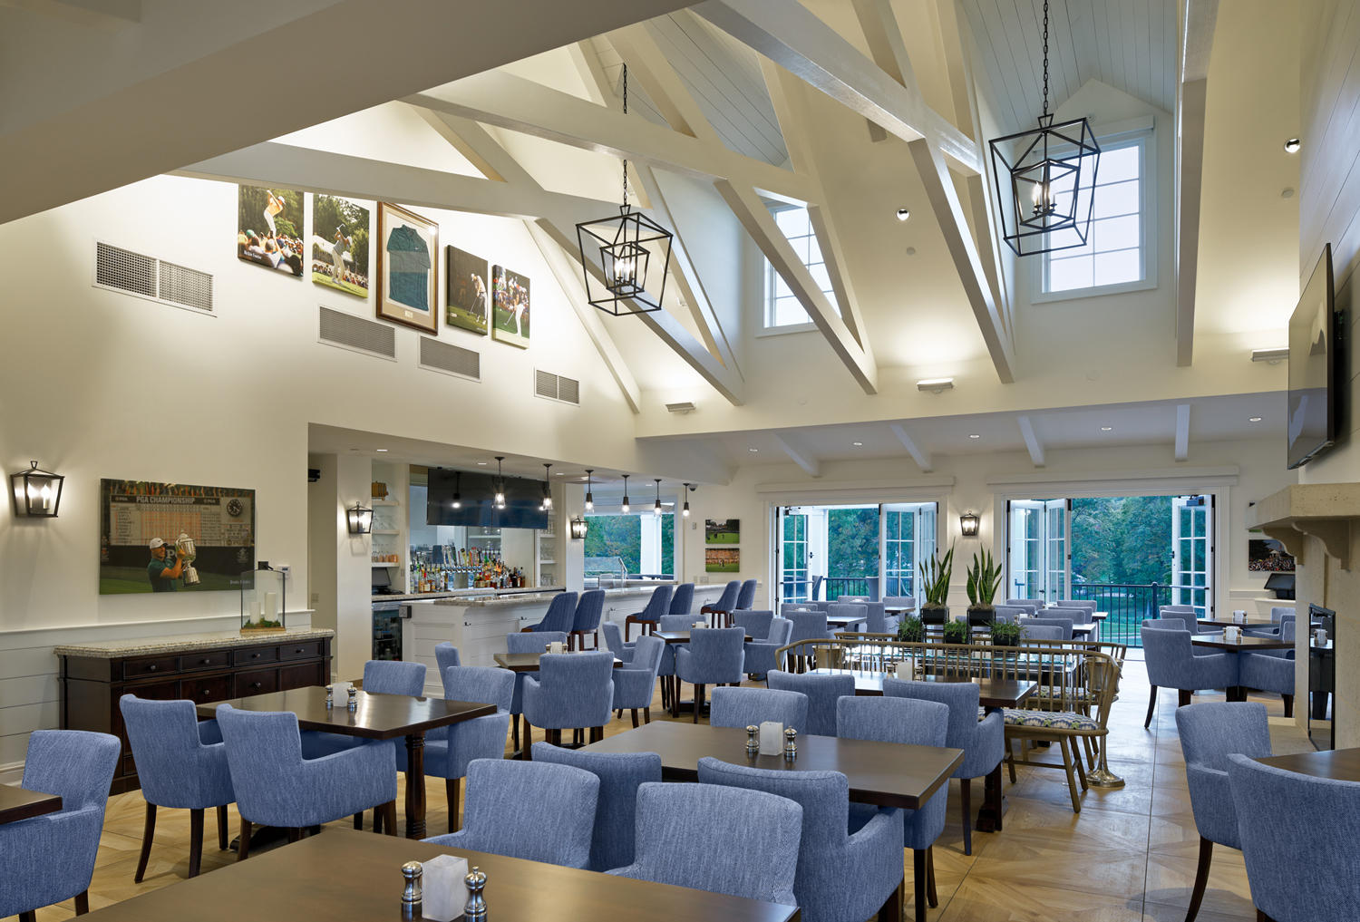
Bellerive Country Club moved on two fronts in 2019. A new two story Tee House went up on the course, combining a 1,520 SF lower level, a 4,250 SF upper level, and 2,200 SF of terrace dining. A second phase of work inside the clubhouse addressed HVAC infrastructure and kitchen ventilation.
Both scopes ran through G&W under different delivery methods. The Tee House carried MEPFP Engineering for the architect, from schematic design through construction administration, with lighting photometrics, signed and sealed permit drawings, Ameren service coordination, and a site lighting plan. Phase 2 came directly from the club as design build criteria: a site survey set the basis of design, and schematic bid documents sent HVAC replacement and a new kitchen hood make-up air unit out for competitive bids, with contractor drawing review and a punch list through substantial completion.