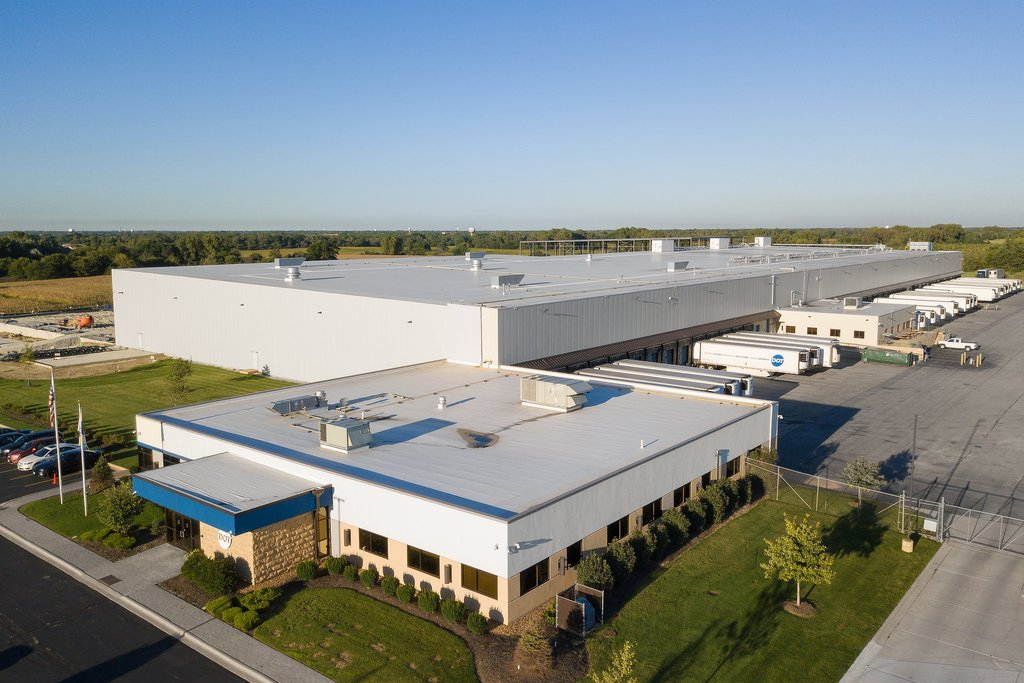
The Dot Foods corporate headquarters in Mount Sterling expanded to add office space, a 200-person auditorium, a warehouse breakroom, and an industrial showcase kitchen, each bringing distinct system demands into a single expansion. The mix of assembly, food service, and workspace uses shaped how the building systems had to be sized and integrated with the existing facility.
G&W teamed with the architect to provide MEPFP Engineering for the 55,000 square foot expansion. Mechanical work modified existing systems to serve the added program. Plumbing delivered new sanitary waste, vent, domestic water, and storm piping along with new water heaters. Electrical scope included new LED lighting throughout the expansion, and the fire protection systems were modified to cover the added spaces.