Ste. Genevieve Elementary School Addition & Renovation
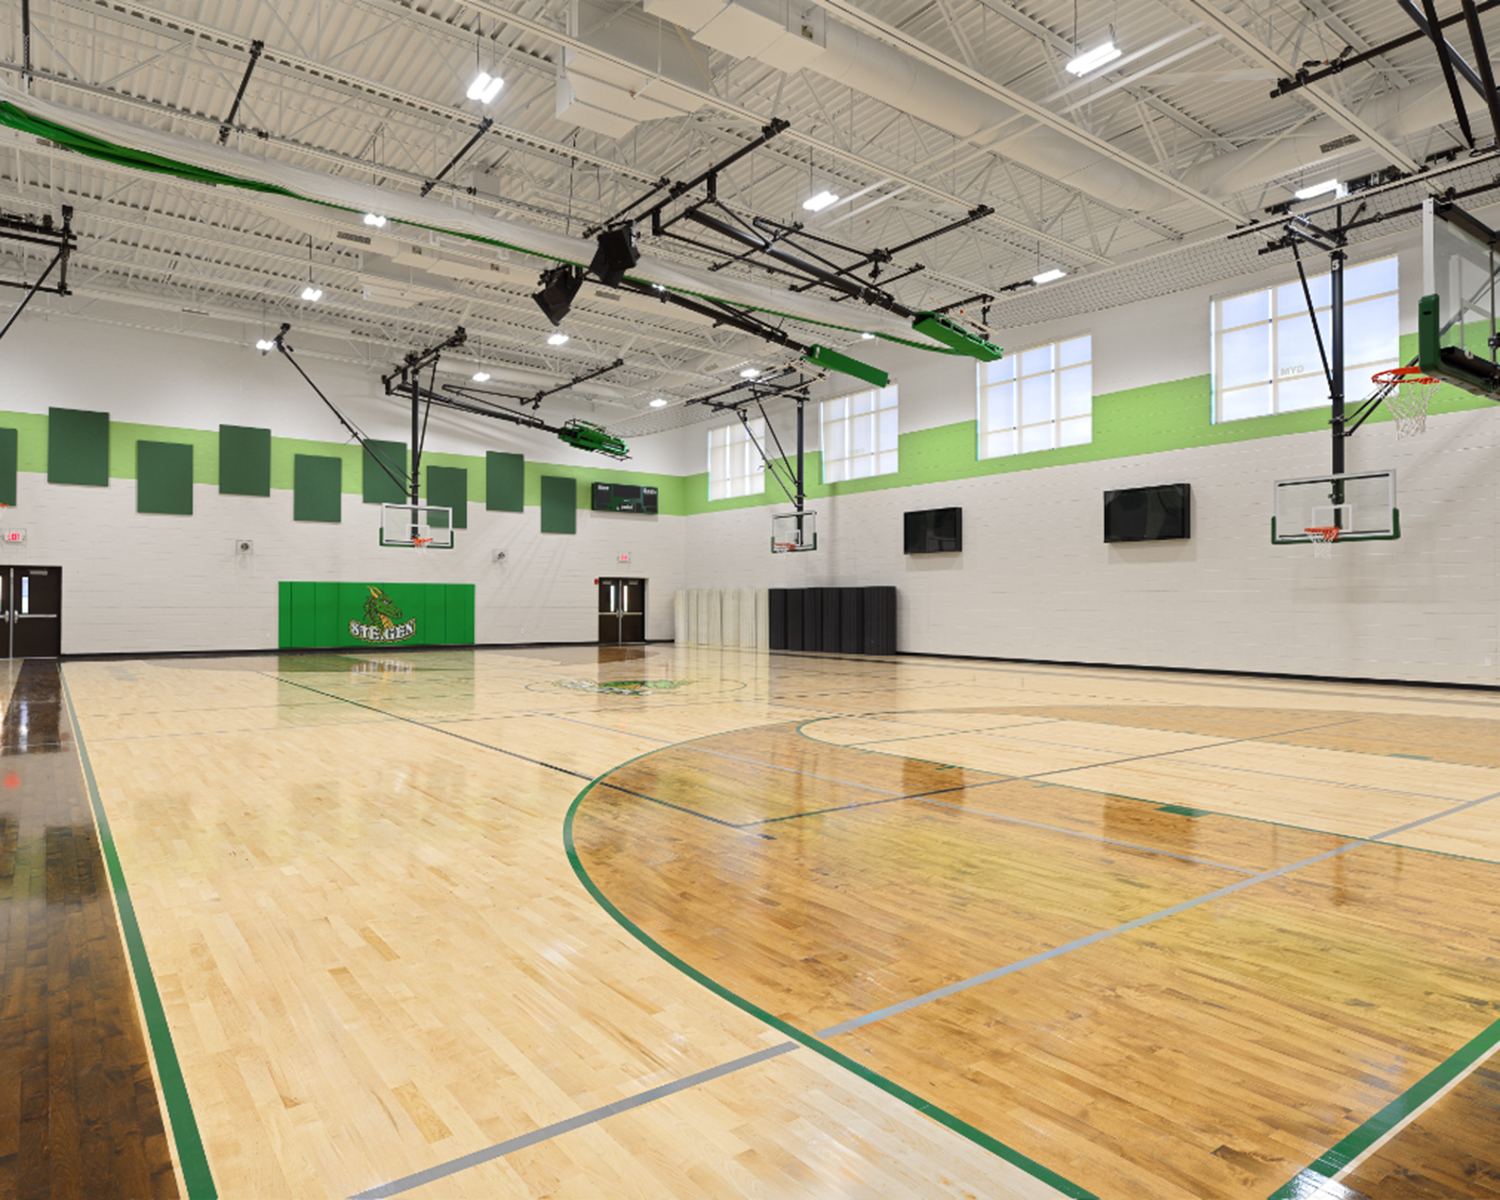
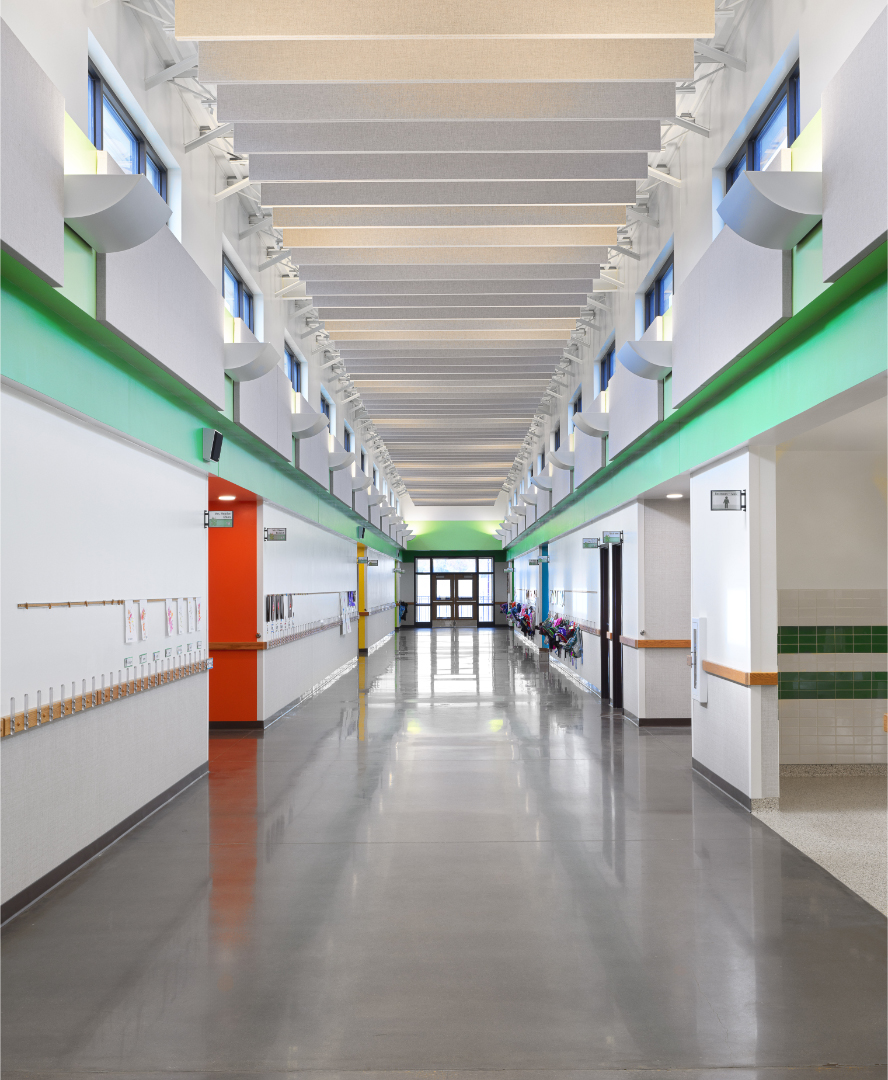
A gymnasium anchored the addition at Ste. Genevieve Elementary. The 12,000 SF of new space included the gym alongside a PE office, offices, a workroom, a conference room, restrooms, and a reception area, with a 700 SF renovation adding a new stairway. A gym draws more from the mechanical and electrical systems than the classrooms around it, from the ventilation needed to move a large volume of air to the power and lighting for a full court.
G&W provided MEPFP Engineering for the addition and renovation in AutoCAD and Revit, and coordinated the incoming power with the utility, including voltage selection, transformer siting, and the building load estimate. Construction documents covered all MEP systems for permit and bidding, with a performance specification for the design-build sprinkler scope. Construction administration ran through shop drawing review and final punch.