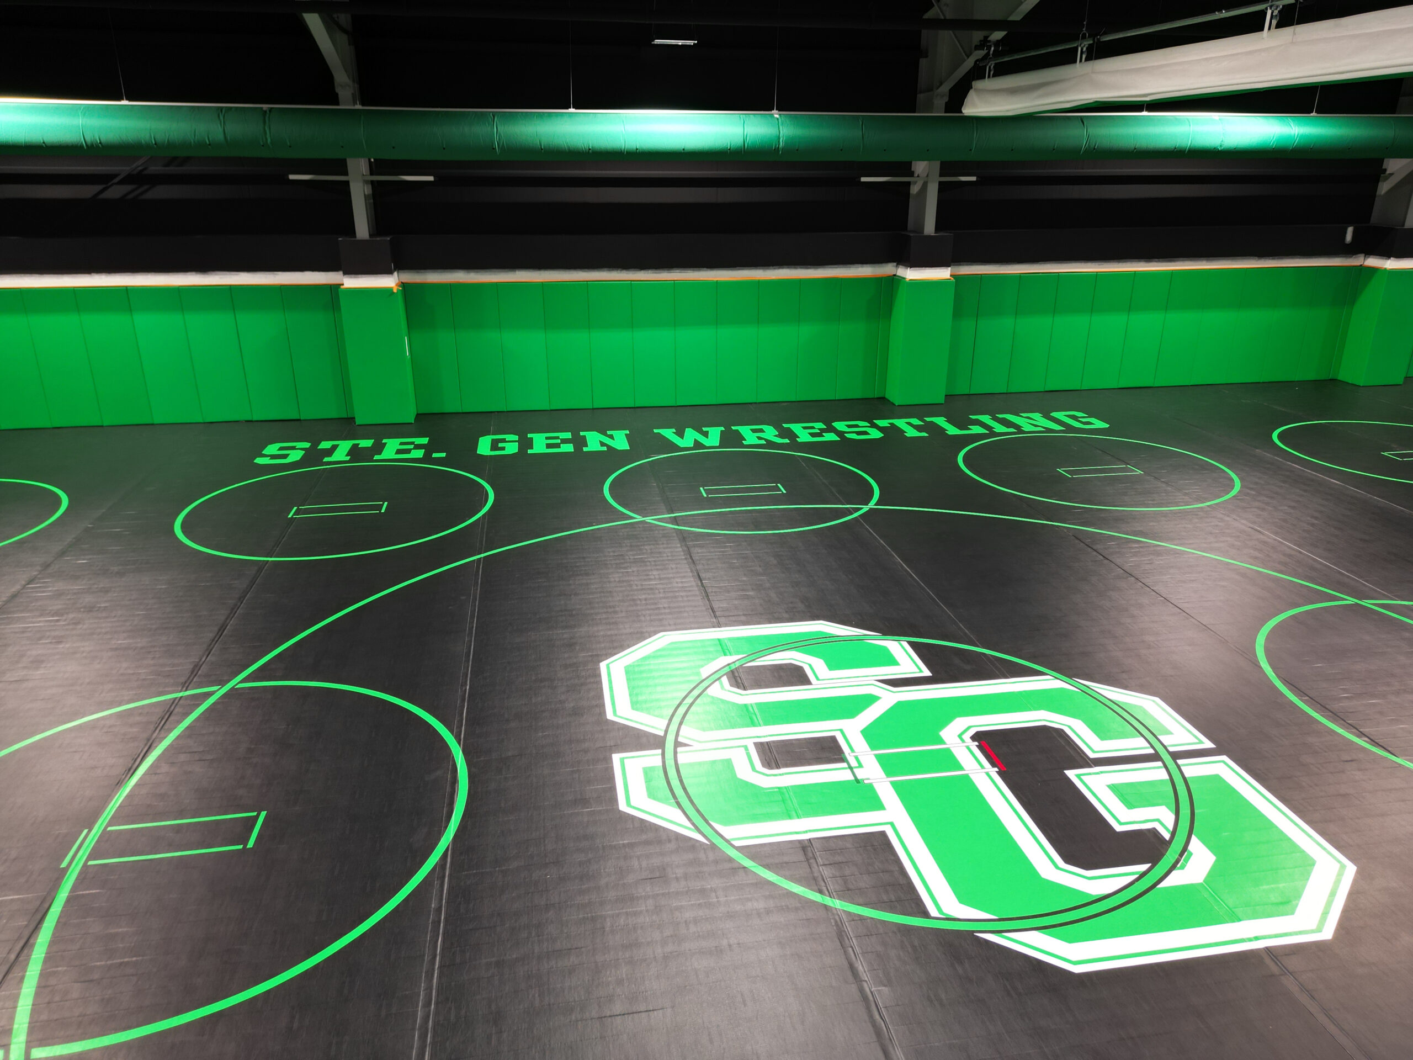
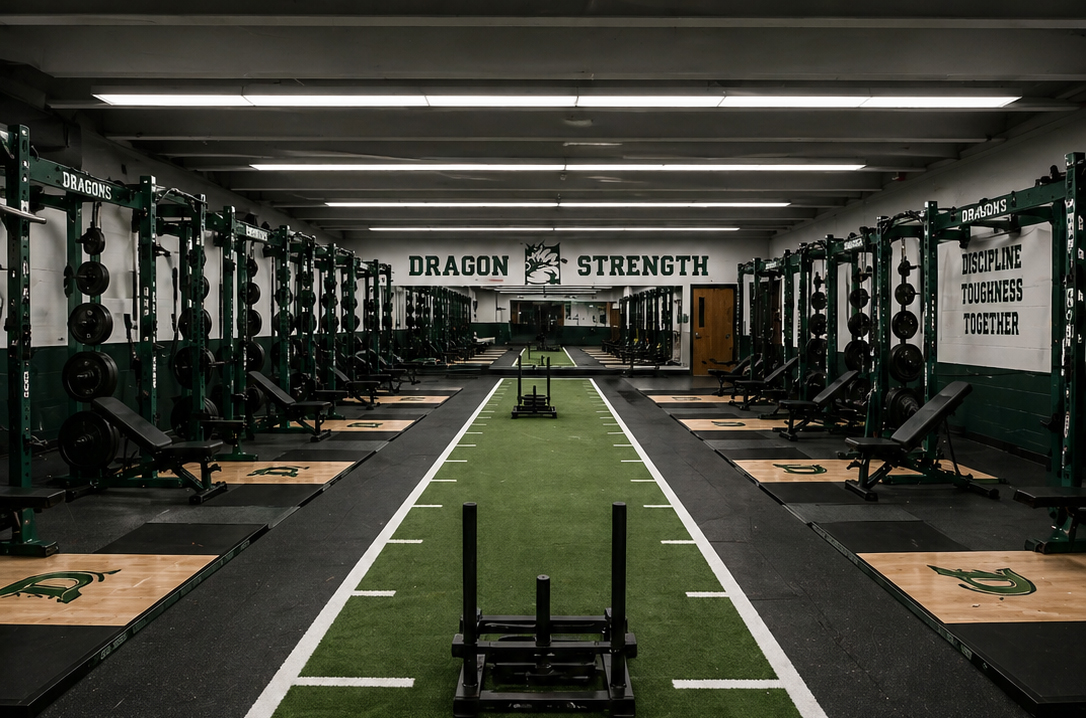
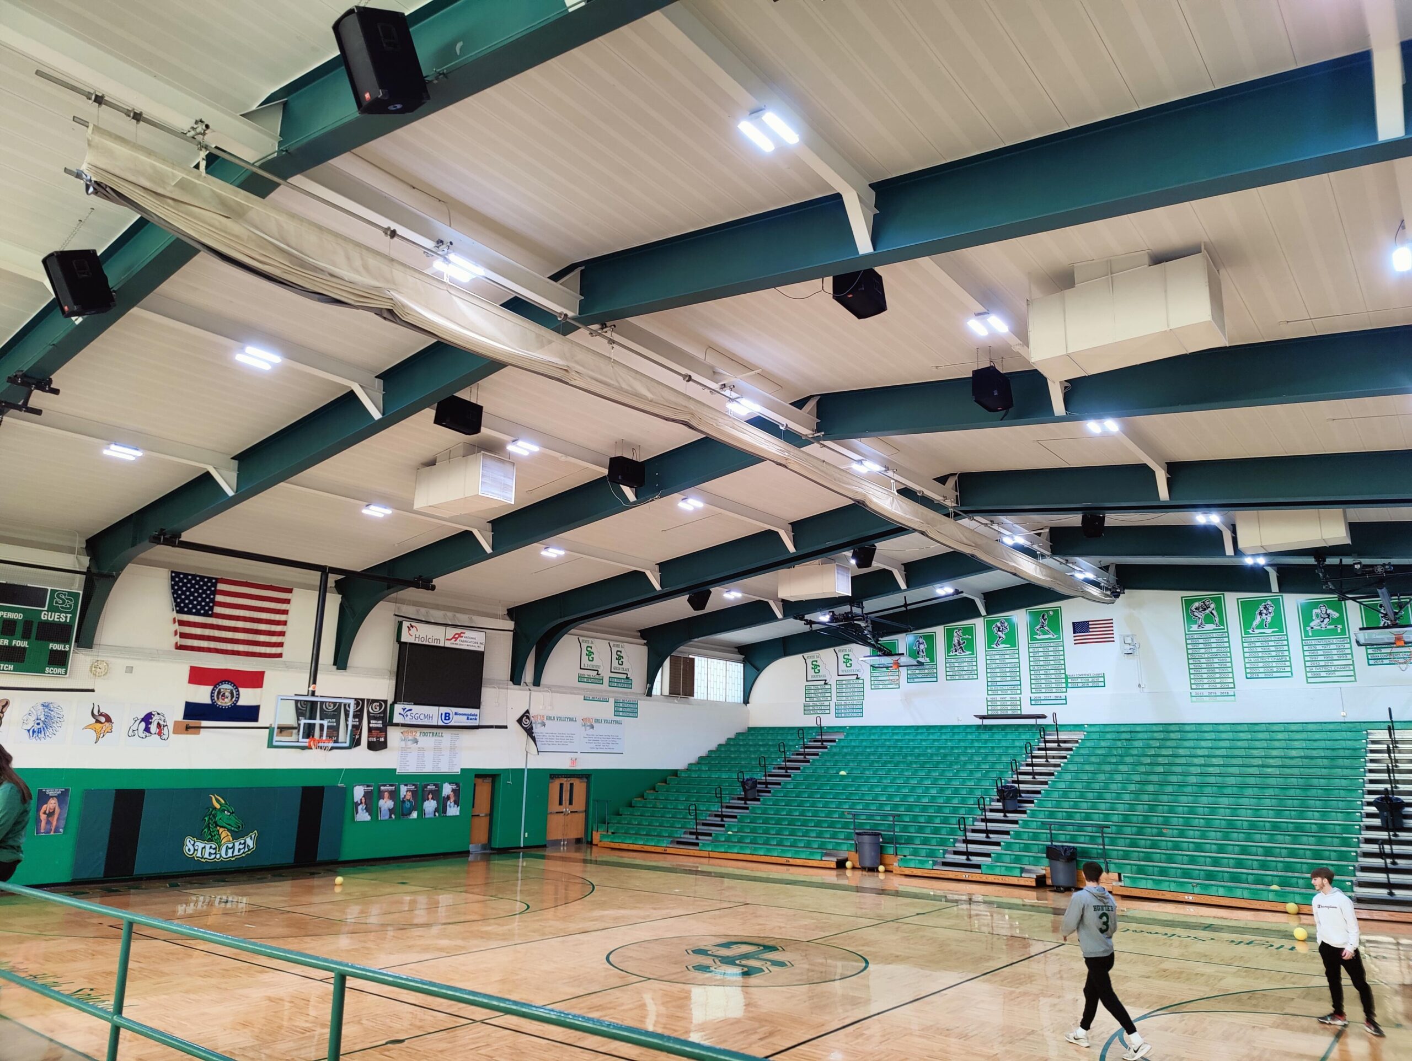
Fitting a new gymnasium into an existing high school set off a chain reaction. To make room, the old wrestling room became a weight room with new storage and MEP support, and the former weight room was rebuilt as a locker room with three private toilet rooms, showers, and lavatories. Every one of those spaces inherited plumbing and ventilation loads it was never built to carry, so the renovation had to be sequenced as carefully as the 7,900 SF addition itself.
G&W handled MEPFP Engineering for both the new gym and the reworked athletic wing, sizing fresh mechanical, electrical, and plumbing systems to the changing program and splicing them into the building’s existing infrastructure. The sprinkler scope ran design-build off a G&W performance specification. Construction documents went out for permit, and G&W stayed through shop drawing review and final punch.
Location: Ste. Genevieve, MO
Client Type: Architect
Size: 7,900 SF gymnasium addition │ plus interior renovation