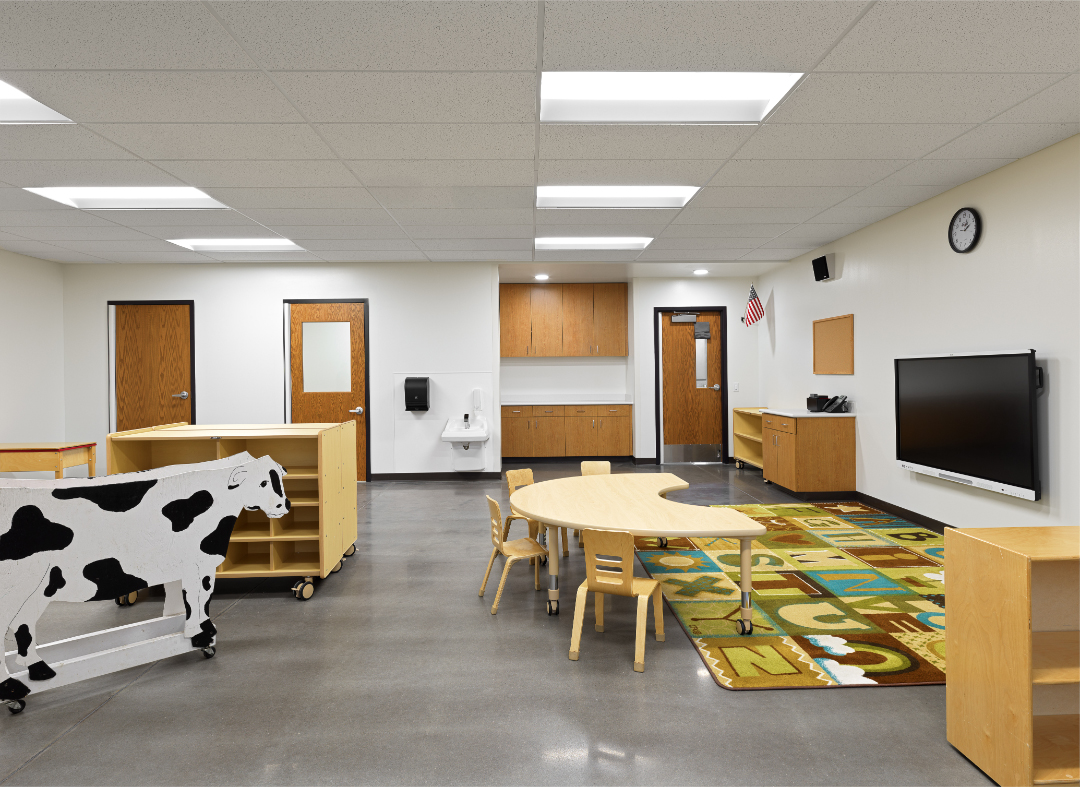
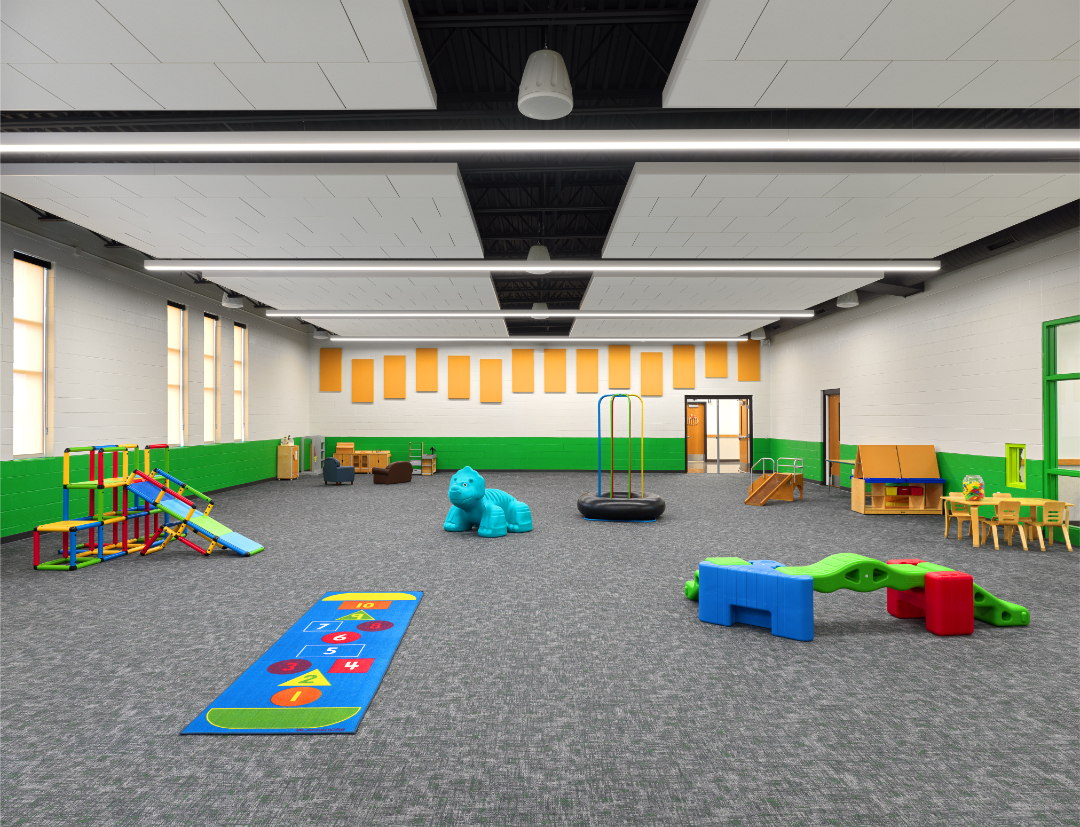
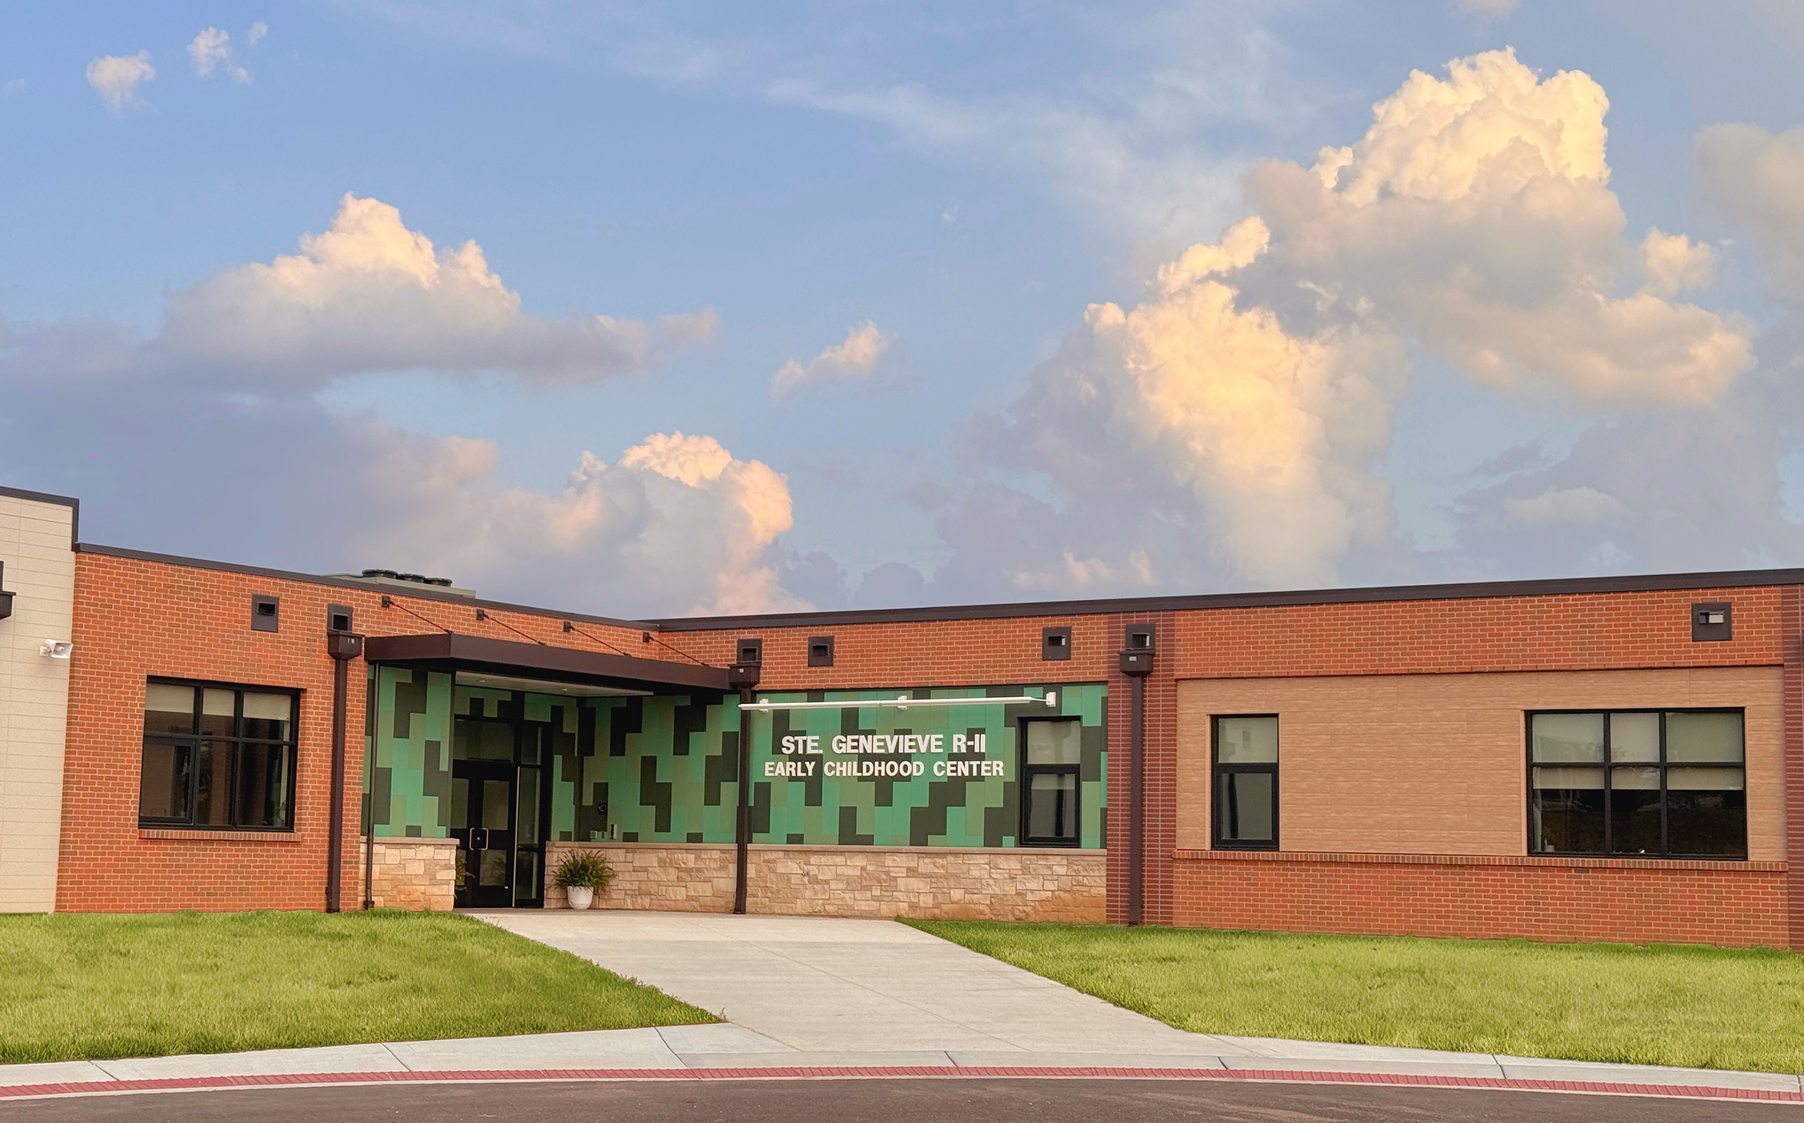
Early childhood facilities carry system demands a standard school layout does not. The Ste. Genevieve Early Childhood Center is a 31,500 SF building housing classrooms, therapy rooms, a nurse’s office, a multi-purpose room, and a full commercial kitchen, under a sloped roof over the classroom wing and a flat roof over the kitchen and MEP zone. Therapy-space ventilation and a kitchen serving young children shaped the engineering approach across the building.
G&W provided MEPFP Engineering for the new facility, coordinated the power utility service, and prepared a signed and sealed site lighting photometric plan. During design, the classroom mechanical approach was reworked from a single rooftop unit with VAV boxes to twelve single-zone rooftop units, six per corridor side, giving each classroom independent zoning. Ductwork and gas piping were resized to the new layout and coordinated with the structural and electrical scopes. Services ran through construction administration and final punch.