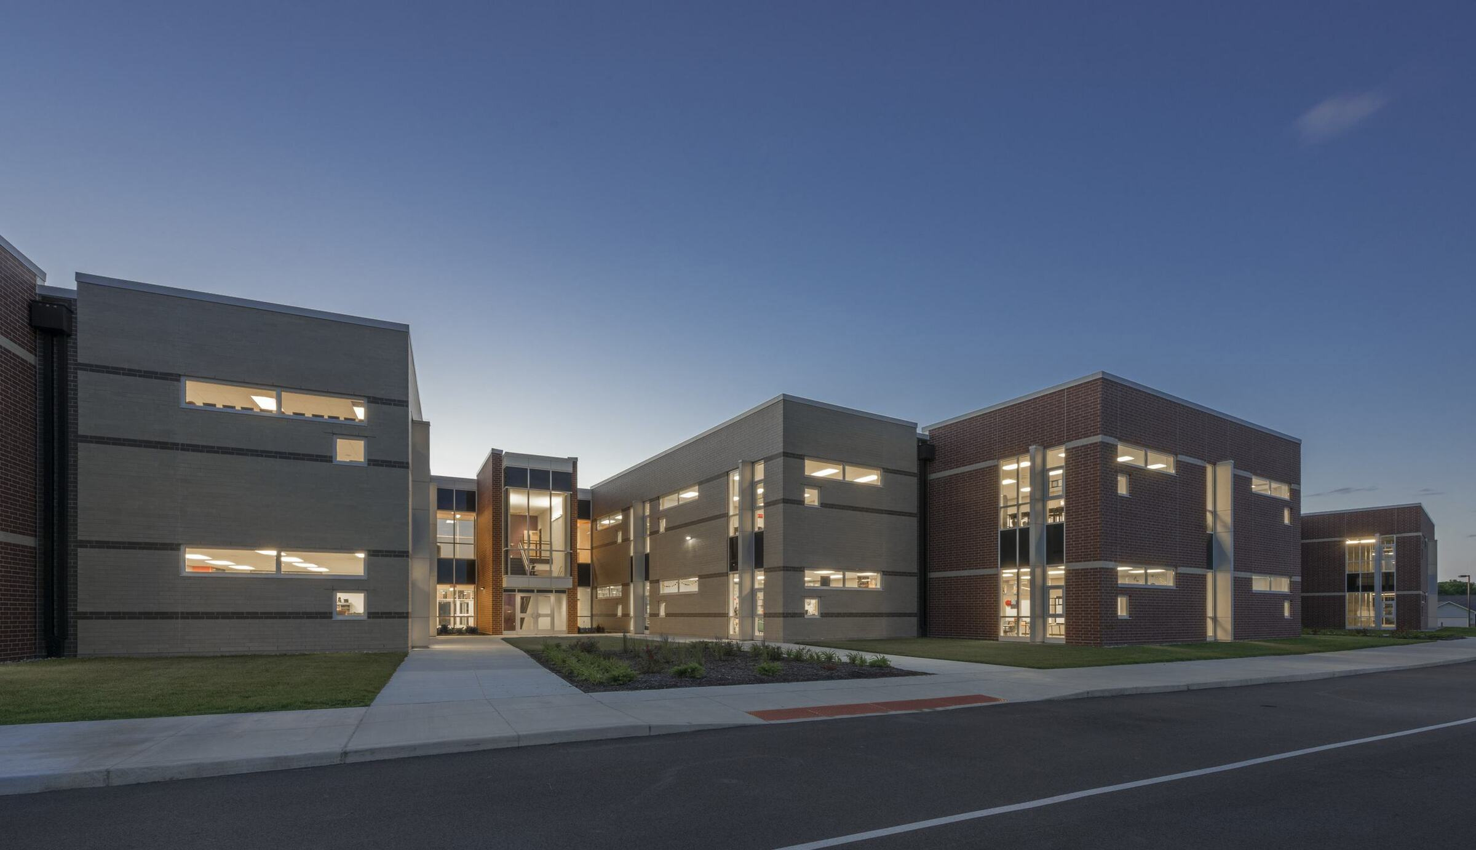
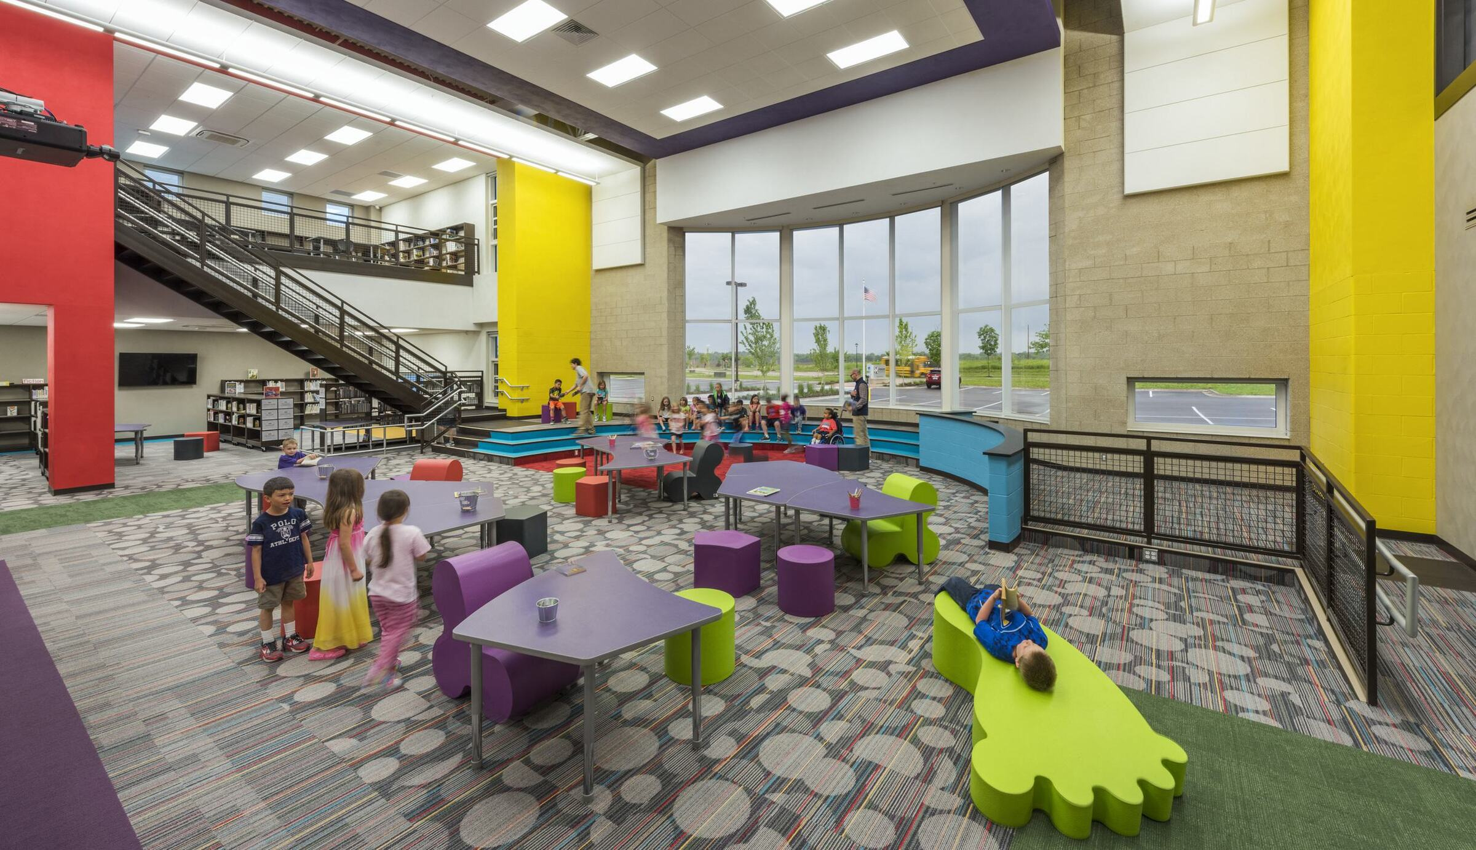
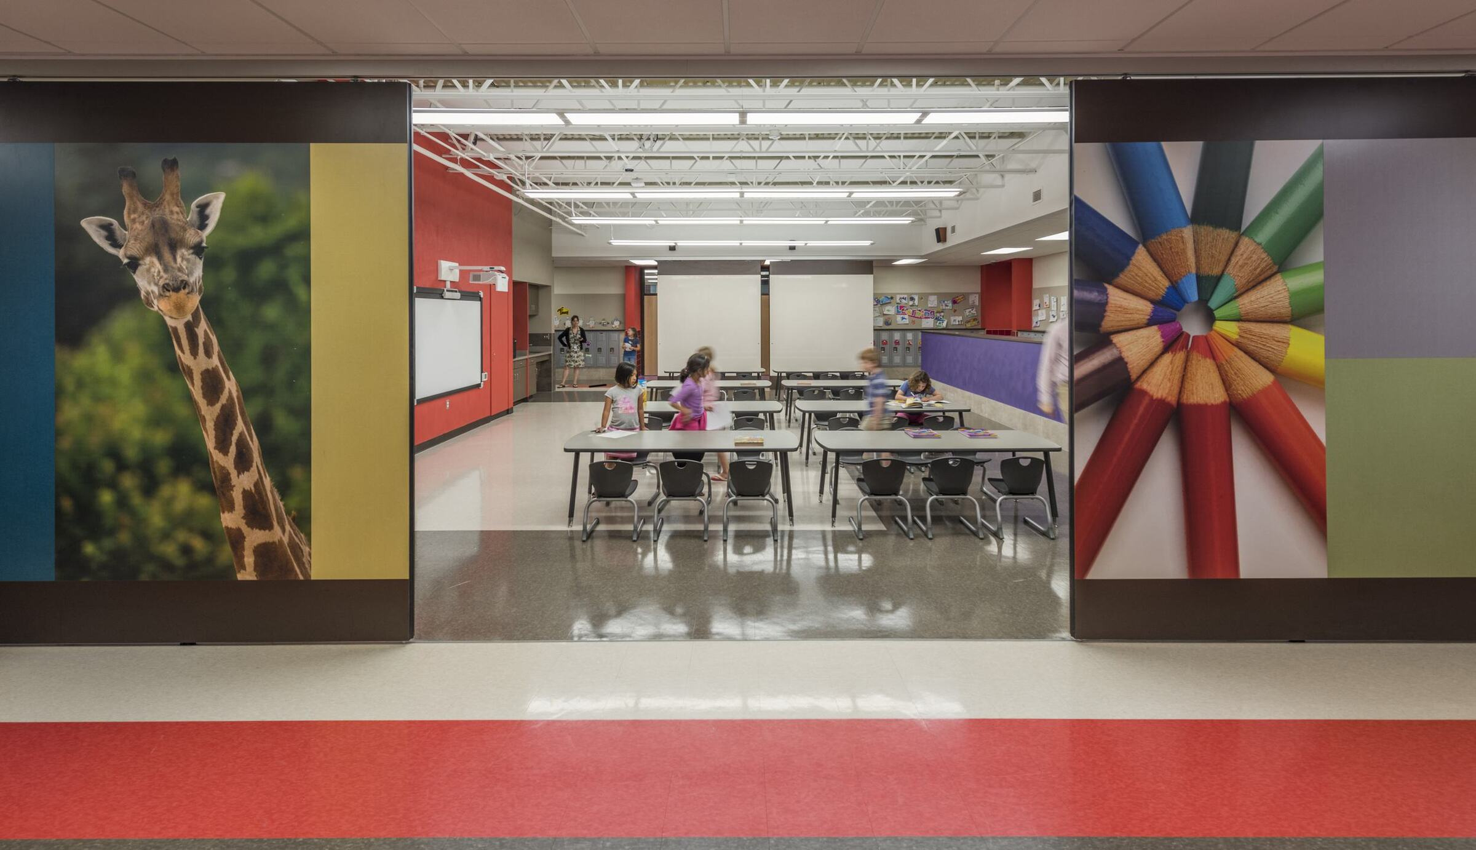
G&W provided MEPFP engineering for a new 112,000 SF elementary school serving 850 PK-5 students across five sections. The building is organized around a main corridor that links its core areas, with each classroom wing built around a centralized extended learning area with sinks for experiments and movable teaching walls. A two-story media center holds an upstairs reading room, and the multi-purpose room pairs a performance stage with an operable partition that opens the cafeteria for additional seating.
The district elected a VRV system for space conditioning, paired with dedicated outdoor air systems for code-compliant ventilation. G&W designed high-efficiency lighting with combined fluorescent and LED fixtures, along with the ICT systems. Sustainable elements include daylighting, a heat-reflective roof, and an energy-efficient exterior envelope. The control system runs over Ethernet on the district’s existing wide area network.