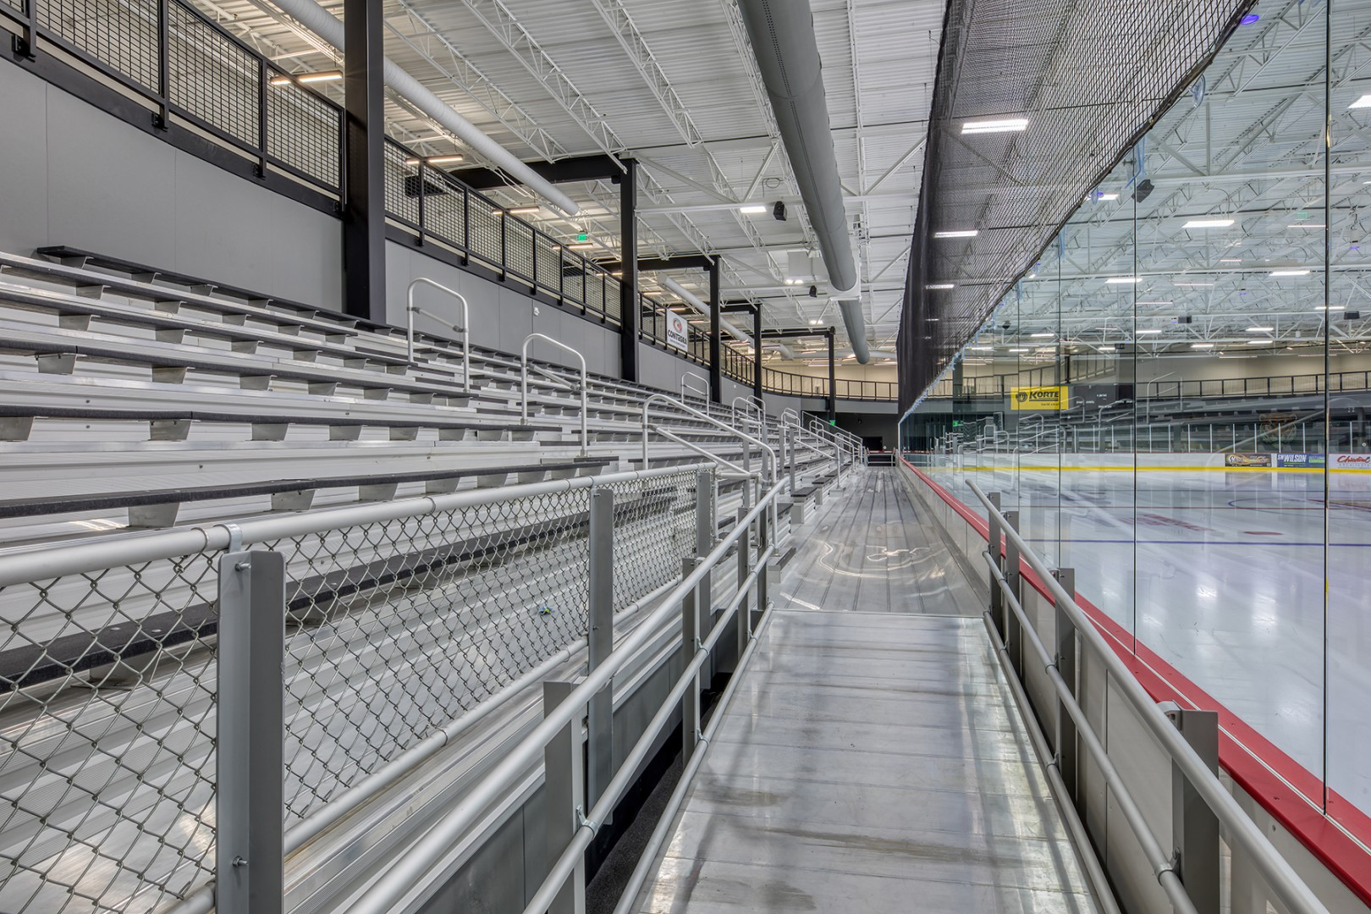
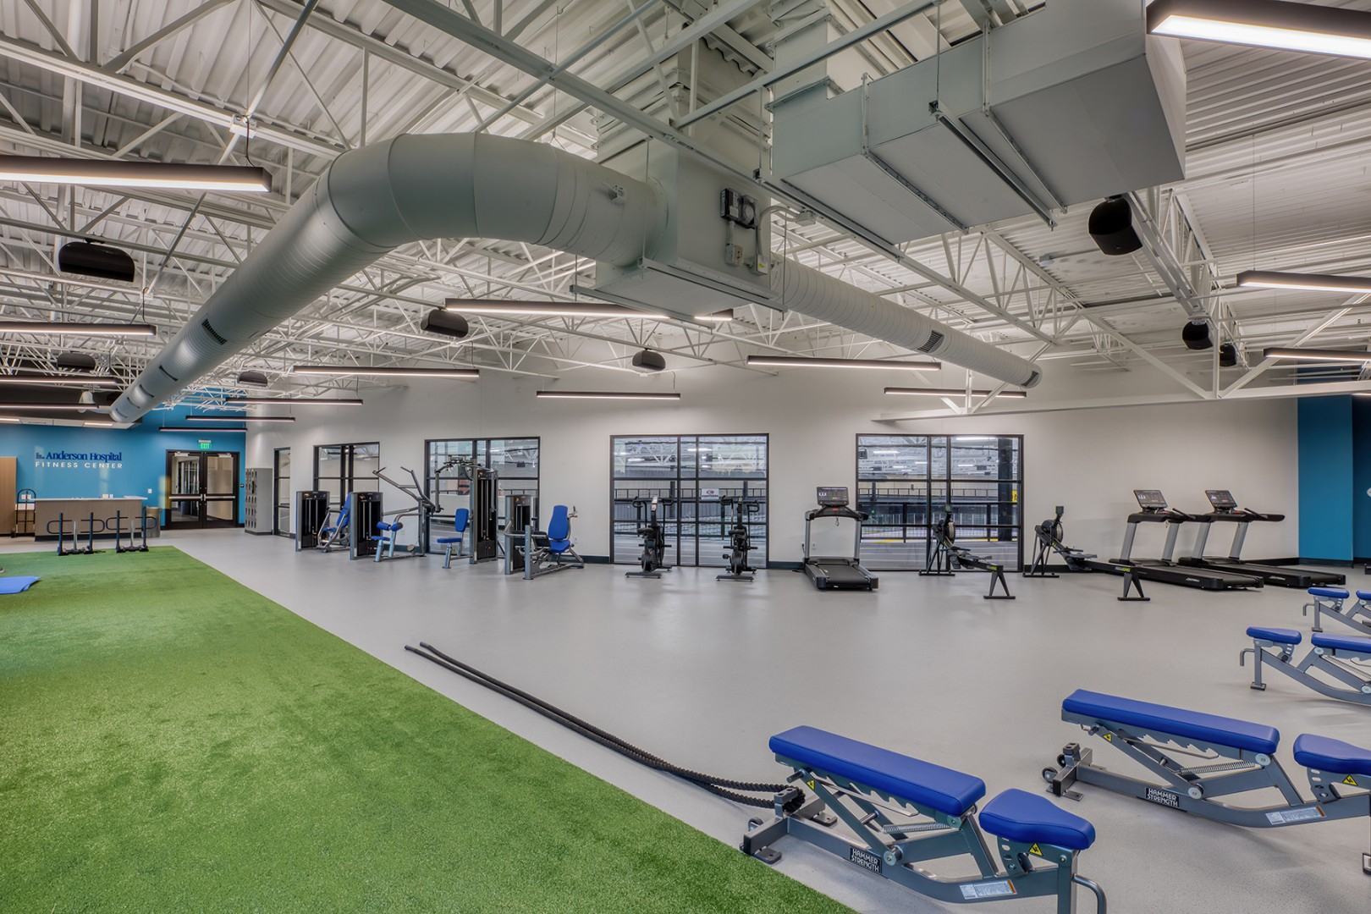
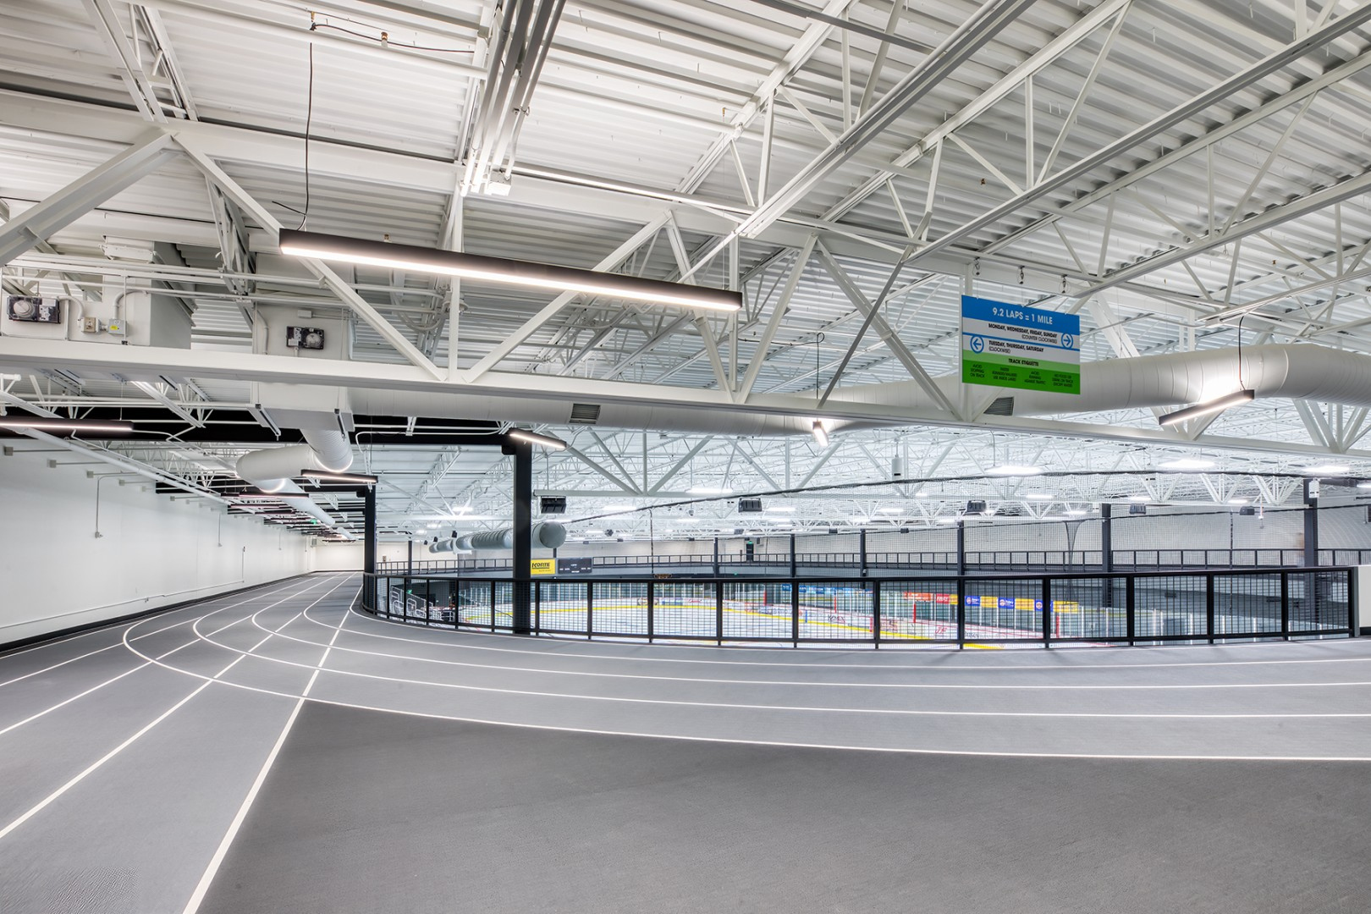
A 69,800 SF year-round recreation complex in Edwardsville, Illinois gives residents and surrounding communities a single facility for skating, fitness, and community programming. The building centers on an NHL-size sheet of ice supported by a refrigeration room, Zamboni room, locker rooms, offices, meeting rooms, concessions, lobby, and viewing area. A second level adds a four-lane track overlooking the rink with a 175-meter special-surface track, restrooms, and a workout area. A 4,365 SF indoor/outdoor Teen Center and a 100-plus capacity community space round out the program.
G&W provided MEPFP Engineering across the full complex, sizing systems to the demands of an active ice facility, fitness program, and community-event spaces.