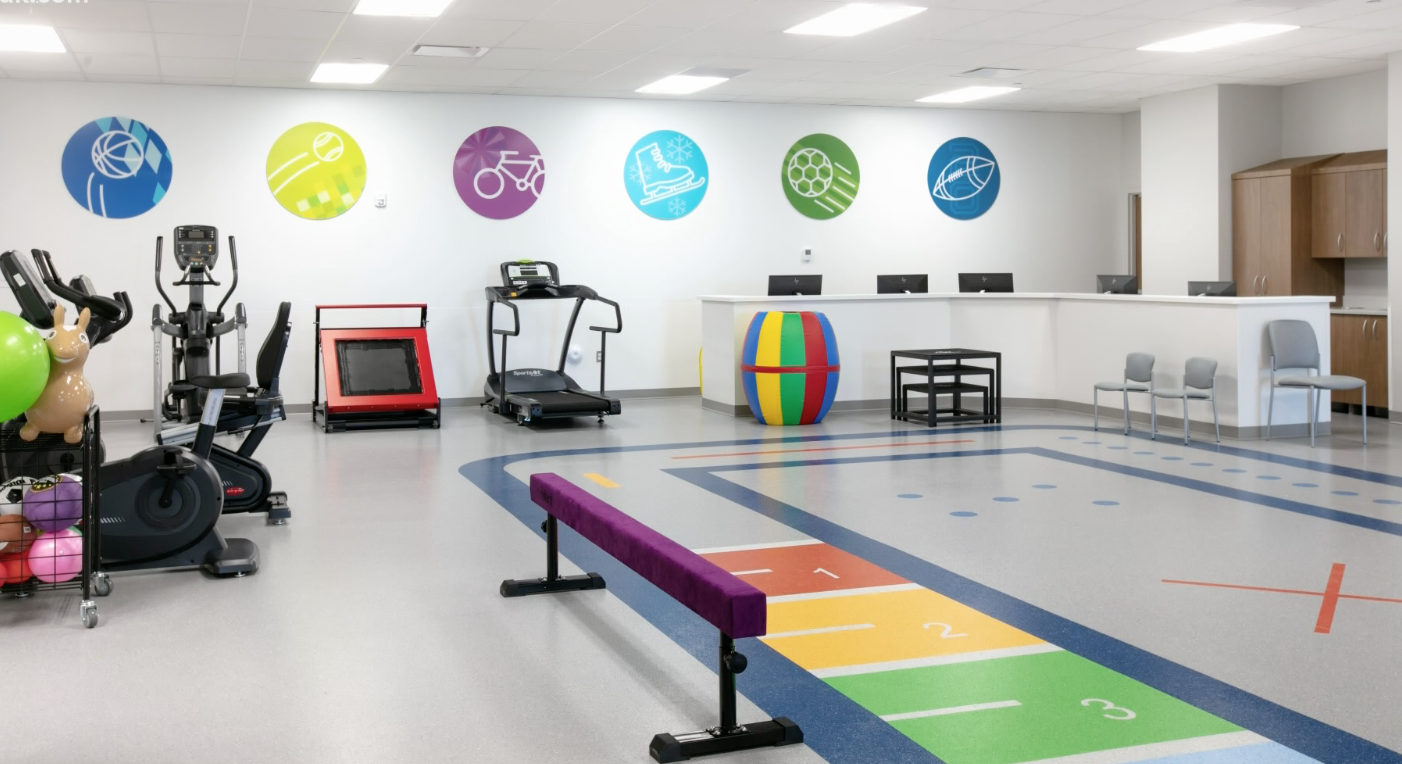
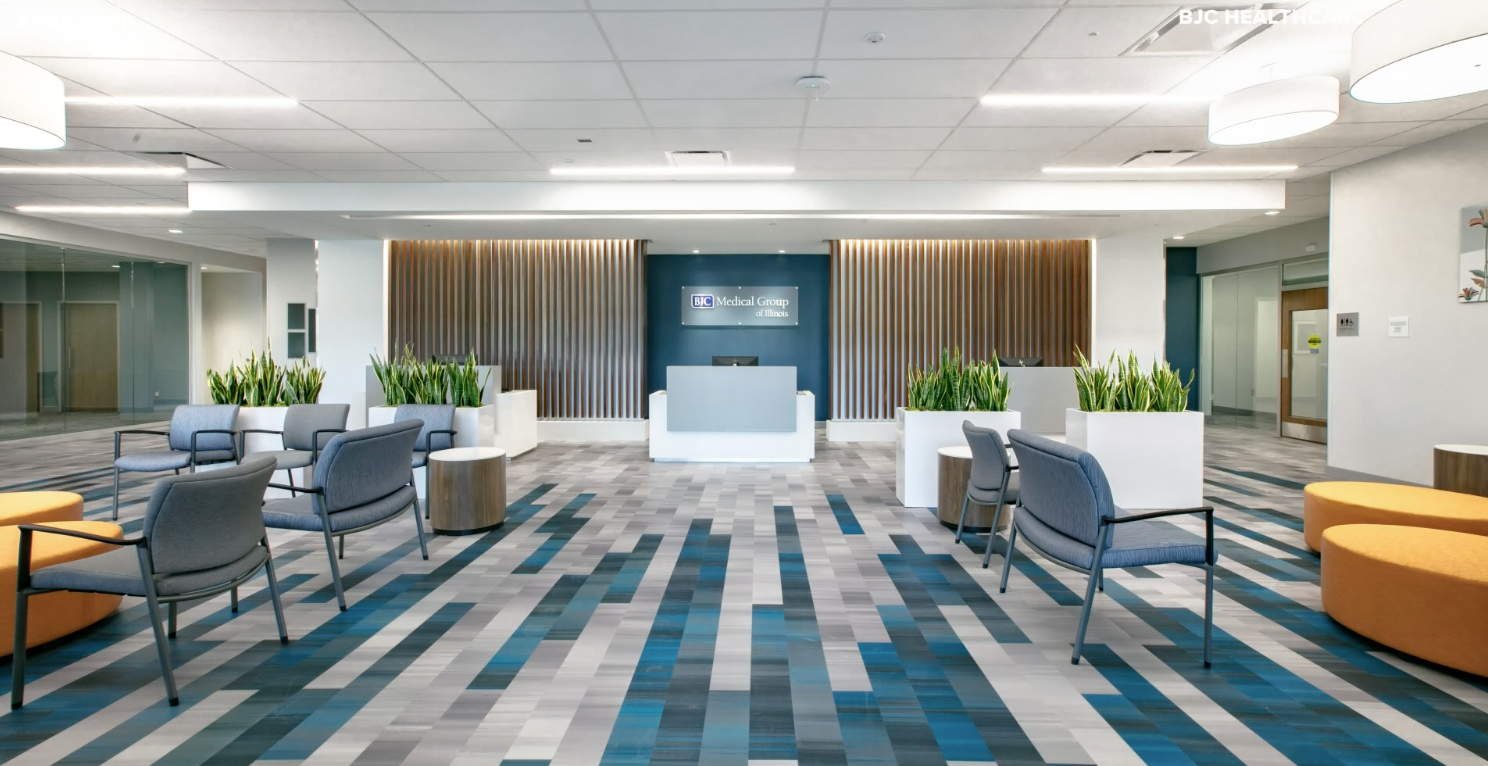
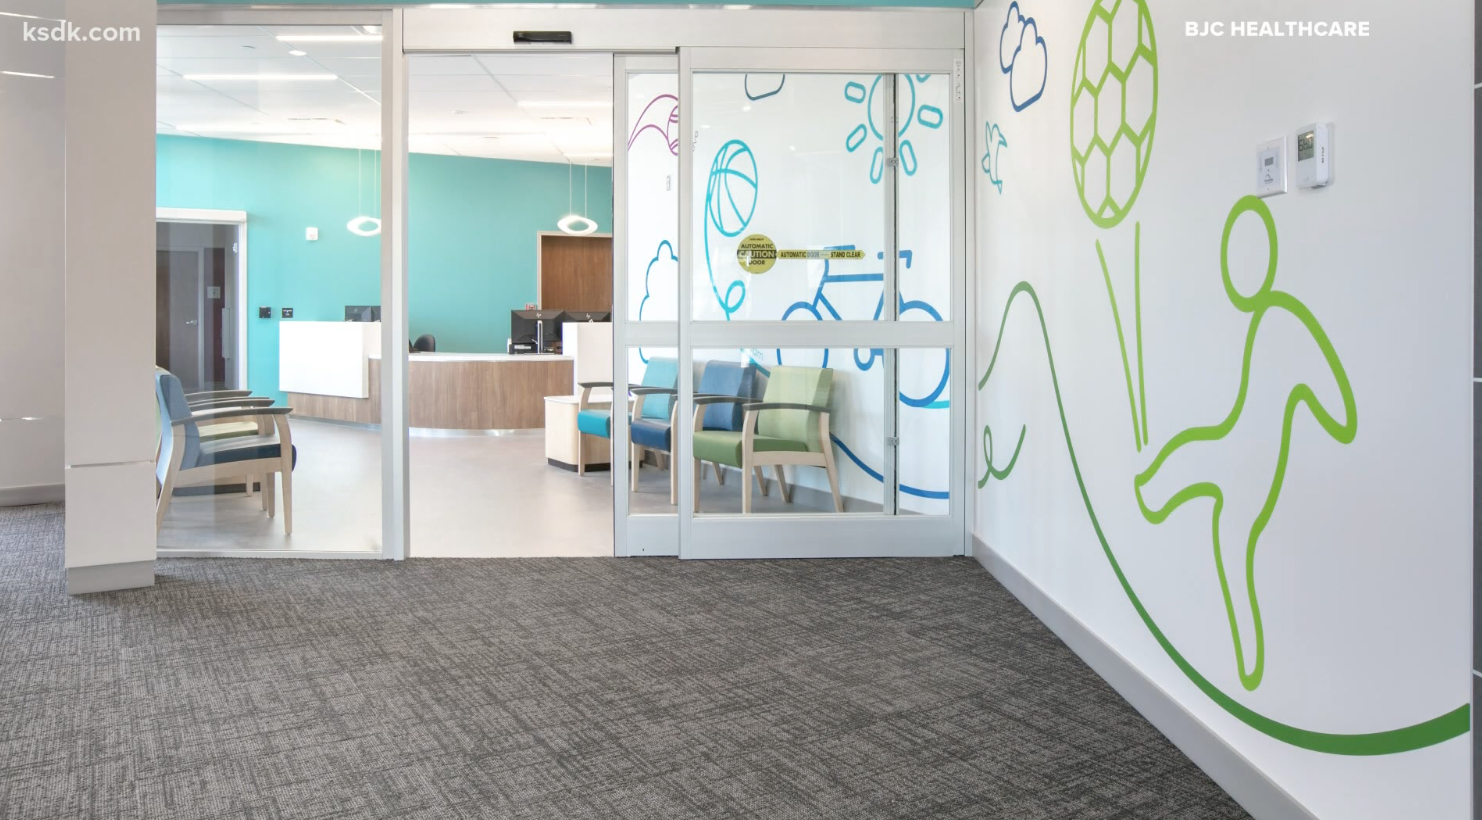
Two outpatient service lines expanded into the same Godfrey medical building at the same time: a clinic adding exam rooms and clinical support space, and a pediatric therapy suite built around an open gym, treatment and procedure rooms, and a sensory room. The two tenants ran on separate clinical programs inside one occupied single-story facility, so each expansion was designed to its own requirements while the work stayed coordinated across the shared building.
MEPFP Engineering was delivered design-build for both suites. The scope opened with a review of existing systems and a design narrative, then design-development bridging drawings that defined scope for the design-build contractors. Coordination covered lighting, plumbing fixtures, and owner-supplied special systems. Construction administration carried each suite through wall and above-ceiling rough-in observations, final punch list, and as-built documentation.