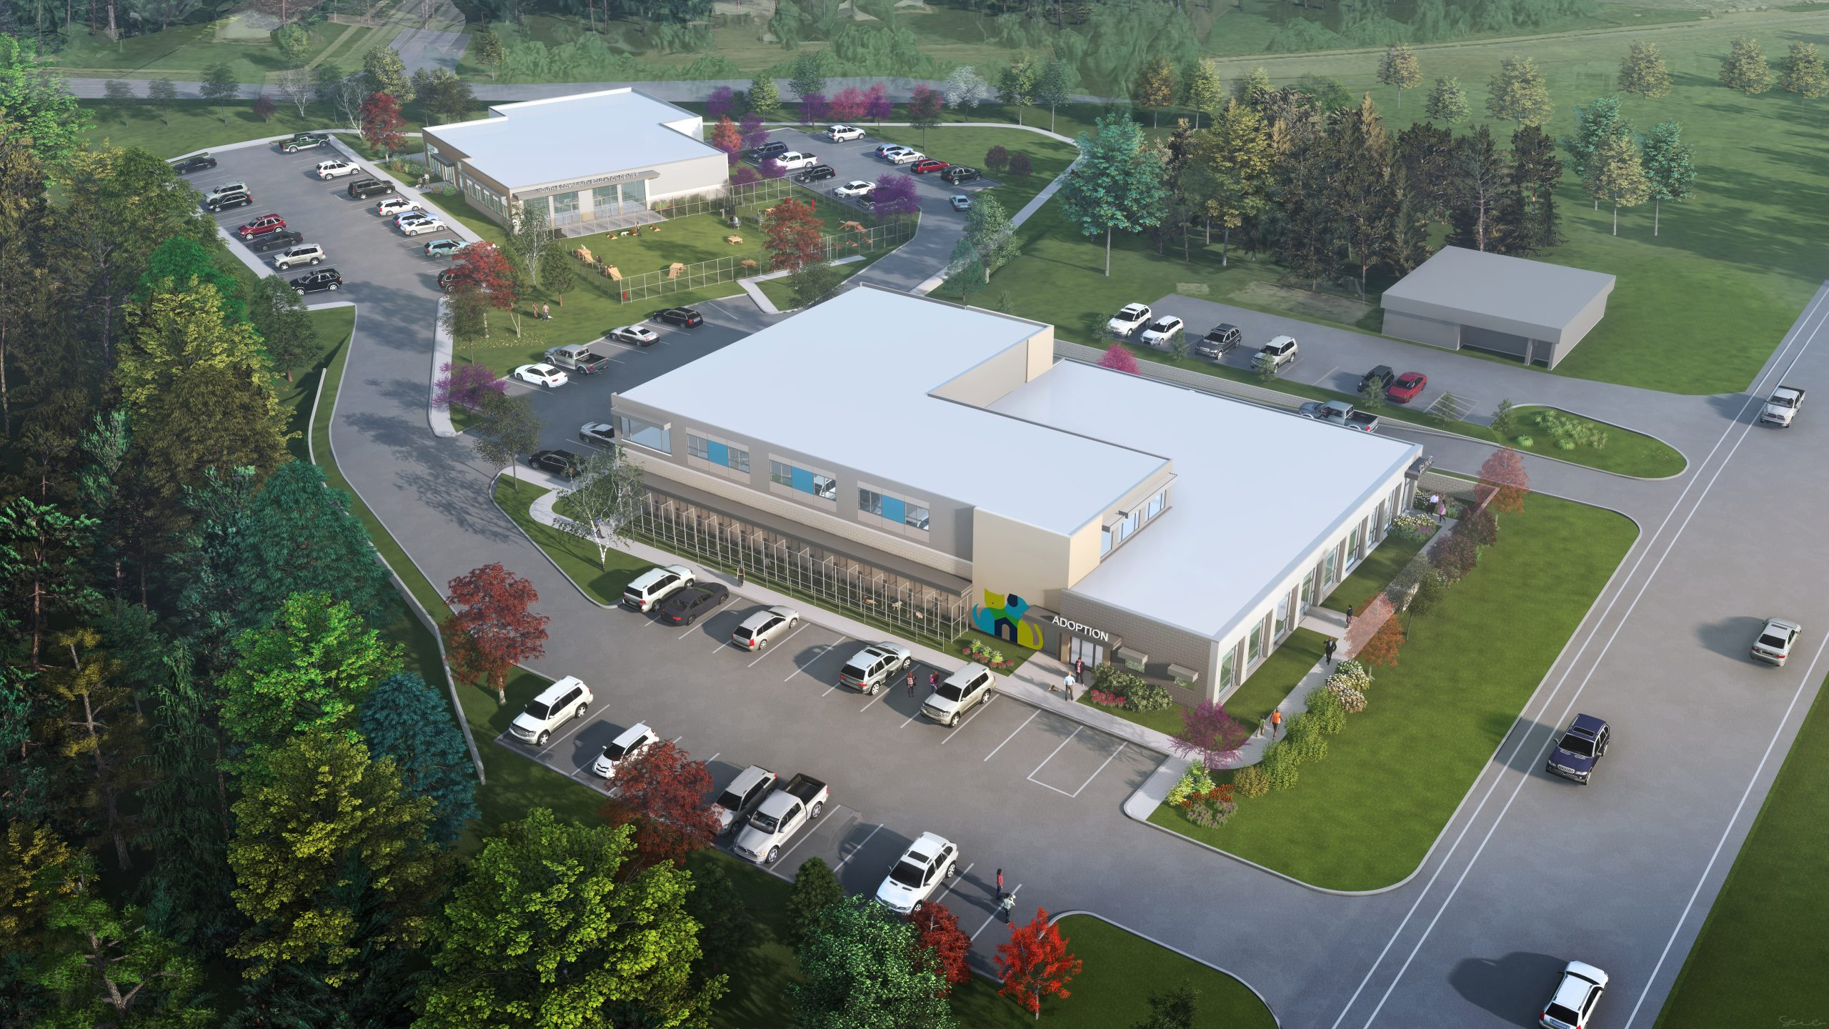
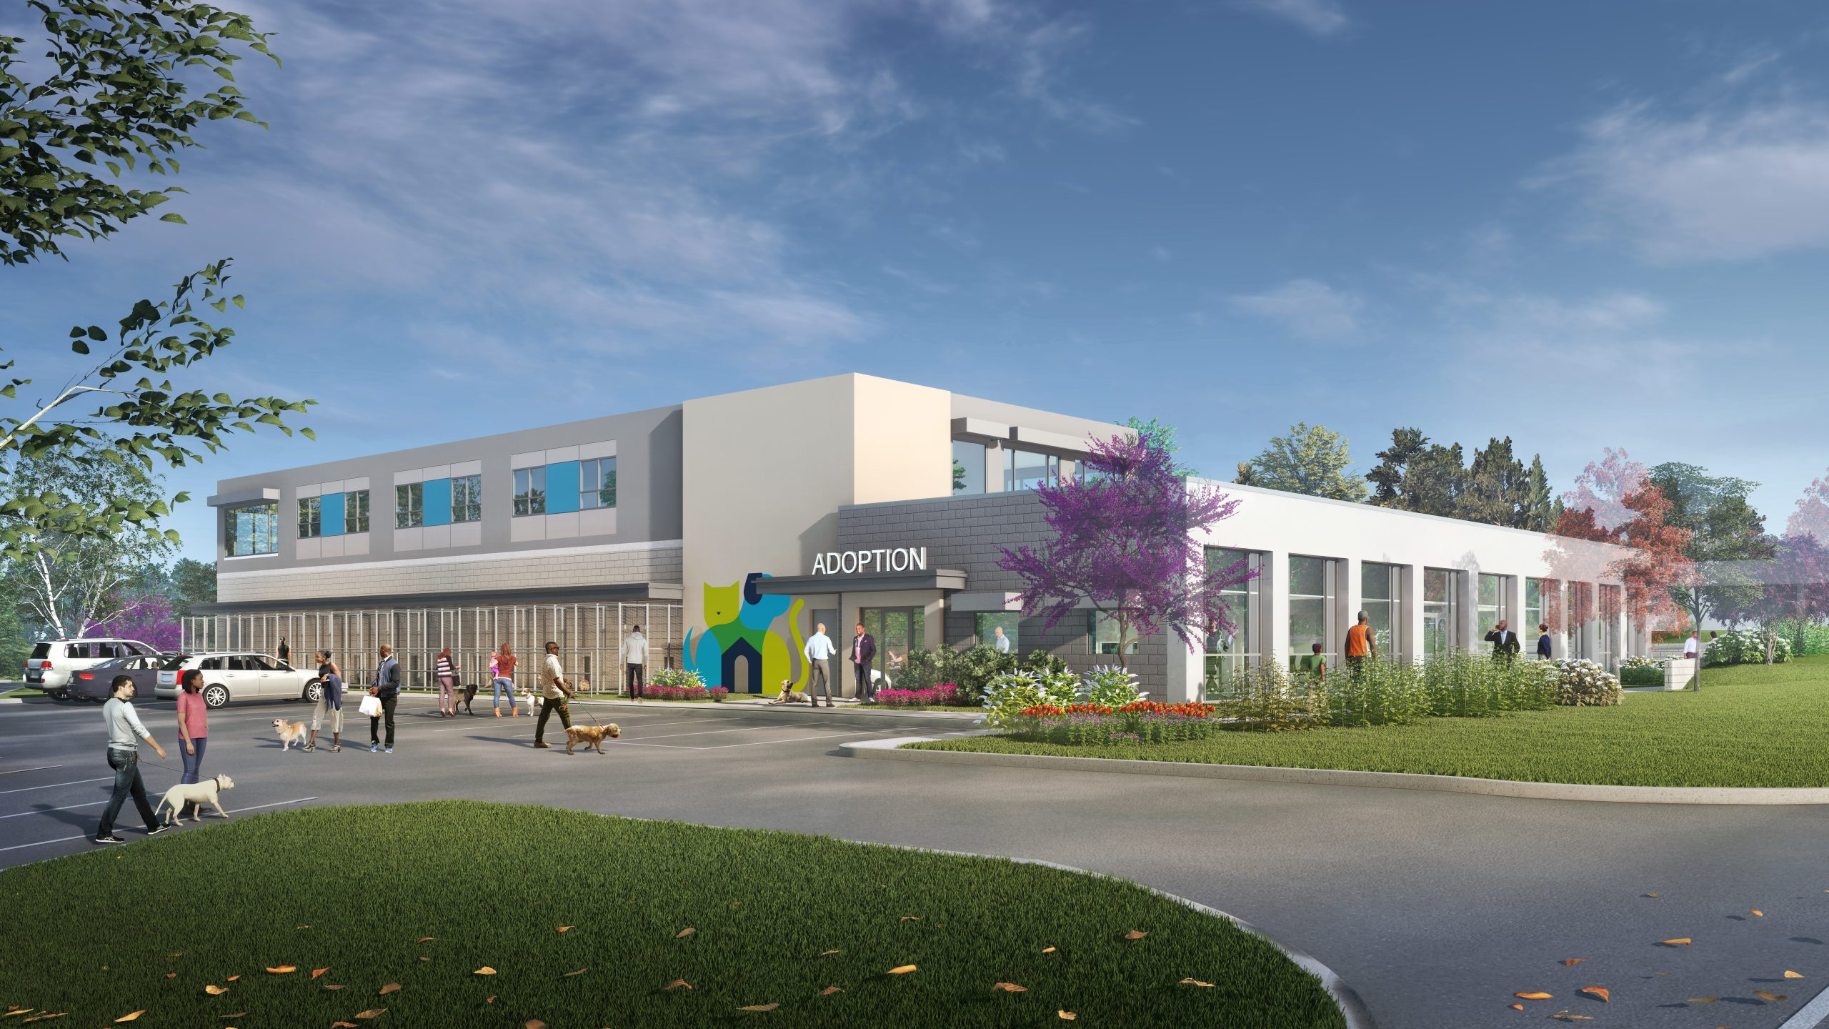
A former automobile dealership in St. Louis was converted into the APA North County Adoption Center. The work pairs a 7,800 SF single-story renovation with a new two-story addition of about 14,750 SF, bringing together animal housing and care, a veterinary clinic, adoption and grooming areas, administrative and education space, and community gathering areas, each with its own ventilation, sanitation, and electrical demands. G&W provided MEPFP Engineering across the renovation and addition, evaluating existing systems for what could carry the new program. Scope included power utility coordination, a signed and sealed site lighting photometric plan, an on-grade generator for selective loads, and a fire protection performance specification for the design-build sprinkler scope. Documents were prepared in Revit with CSI-formatted specifications through construction administration.
Location: Saint Louis, MO
Client Type: Architect
Size: 7,800 SF | 14,750 SF 2-Story Addition (~22,550 SF)